
$450,000
Farm for Sale, 1746 NW 26th AVE, Cape Coral, Florida 33993
- MLS#A12010528
- 3
- 2
160 m² (1,726 ft²)
Listed By KW Florida Living
The Farm for Sale located at 1746 NW 26th AVE, Cape Coral, Florida 33993 is currently for sale. This property has 3 bedrooms, 2 bathrooms.
Description
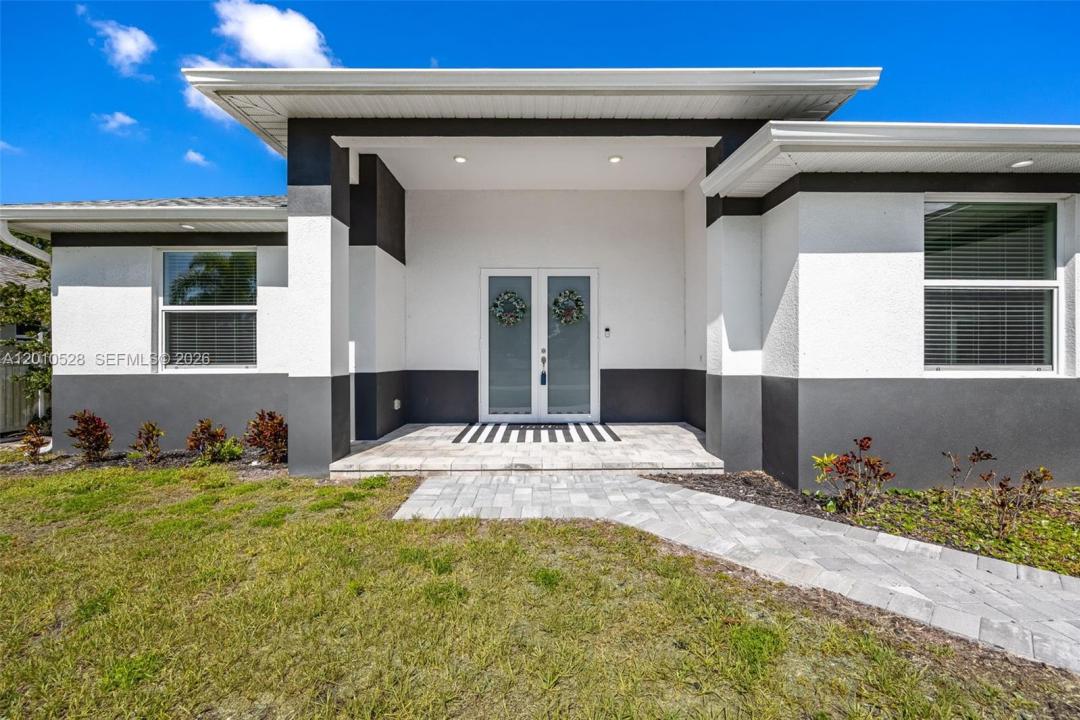
Just like new and ideally positioned in one of Cape Coral’s most desirable communities near Coral Lakes Golf Course, this luxury pool home offers a perfect blend of privacy, modern design, and Southwest Florida living. Surrounded by beautifully maintained estate homes, some backing to the golf course, the property makes a strong impression with its inviting entry, modern lighting, and elegant double doors. Inside, a spacious open floorplan with great room design is ideal for entertaining, with expansive sliders from the living and dining areas creating seamless indoor-outdoor flow to the lanai and pool. The custom kitchen features a striking waterfall countertop, upgraded finishes, and a clean, modern look. The primary suite offers generous space, a large walk-in closet, and a spa-like bath, while the split-bedroom layout provides privacy for guests with two bedrooms in their own wing. A versatile den with double doors works perfectly as a home office, flex space, or potential fourth bedroom. Outside, enjoy an oversized lanai with a custom pool and spa, plus a full outdoor kitchen with built-in grill, burner, sink, and mini fridge. The expansive patio overlooks a peaceful wooded backdrop owned by the City for the golf course, adding privacy and natural views. With impact windows and doors, energy efficiency, and a prime location on one of the community’s best streets just a short walk to golf, this home truly checks every box for Florida luxury living.
Location
1746 NW 26th AVE, Cape Coral, Florida 33993
Property features
Property
- Property size:
160 m² (1,726 ft²) - Type: Unfurnished
- Features: PantryUtility RoomGaragePatioSplit BedroomsDriveway
Lot/Land
- Land/Lot size:
931 m² (10,019 ft²)
Construction
- Year built: 2024
- Roofing: Shingle
- Construction: Concrete/Block
- Exterior: Stucco
Parking/Garage
- Garage description: Attached GarageAutomatic Garage Door Opener
Bedrooms
- Bedrooms: 3
Bathrooms
- Total bathrooms: 2
- Full bathrooms: 2
Other Rooms
- Room types: Family RoomDen/Library/OfficeGreat Room
- Kitchen description: Island
- Appliances: WasherRangeMicrowaveRefrigeratorOven - Self CleaningDisposalDryerDishwasher
Interior Features
- Windows: Drapes/CurtainsWindow Blinds
Exterior Features
- Outdoor spaces: Patio
- Carport spaces:
Pool and Spa
- Pool: Equipment StaysIngroundScreenedConcrete
recreational
- recreational: Swimming PoolBuilt-In Grill
Security
- Features: Smoke Detector
View
- Features: Pool View
Heating and Cooling
- Heating System: ElectricCentral
- Cooling System: Ceiling FanCentral AC
Utilities
- Other utilities: Septic TankWell
Community
- Features: Pets Allowed