
$3,699,000
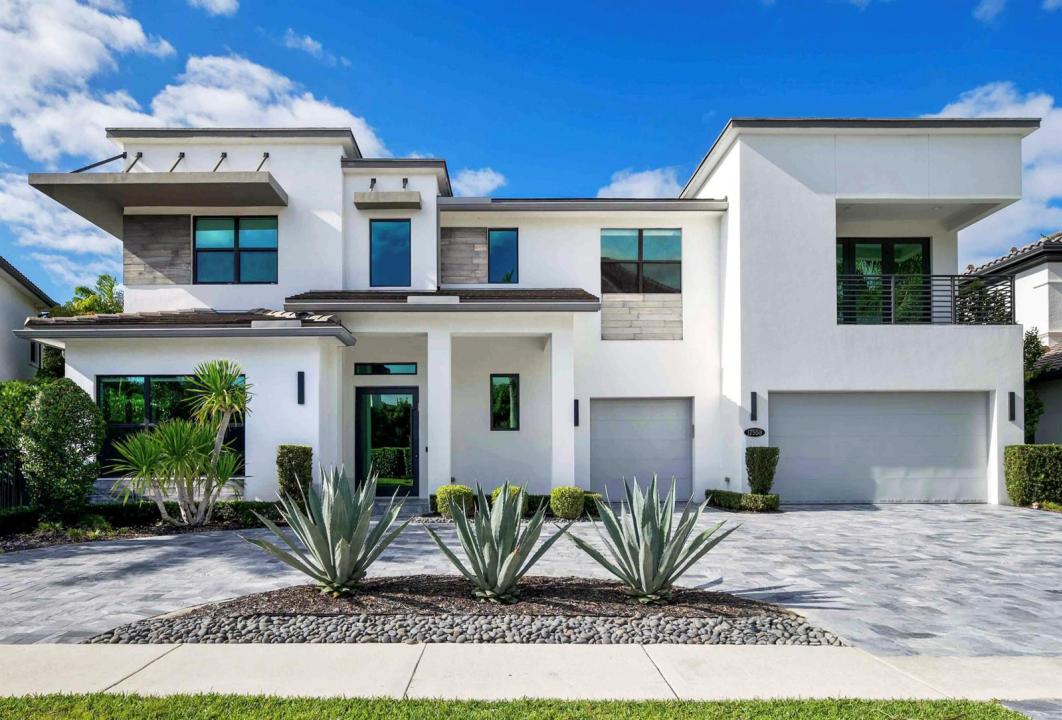
Single Family Home for Sale, 17558 Cadena Drive, Boca Raton, Florida 33496
- MLS#B26017652
- 5
- 5
496 m² (5,336 ft²)
Listed By Compass Florida LLC
The Single Family Home for Sale located at 17558 Cadena Drive, Boca Raton, Florida 33496 is currently for sale. This property has 5 bedrooms, 5 bathrooms.
Description
The last home built in The Oaks in 2019, this contemporary estate is a true architectural showpiece in one of Boca Raton's most coveted communities. Featuring 5 bedrooms and a gym that can easily serve as a 6th, plus an office and a media room with surround sound and a wet bar, this home was designed for elevated living and effortless entertaining. Set on a private .26 acre lot, the backyard is nothing short of spectacular, complete with sandblasted marble pavers, a covered lanai perfect for outdoor dining, and a salt water pool and spa surrounded by meticulous landscaping. From the moment you enter through the custom glass pivot door, you're greeted by the exceptional design, including a dramatic glass winding staircase, curated wine storage, and a chef's kitchen with a large island, with waterfall countertops, top of the line Wolf and SubZero appliances, and both a butler's pantry and custom walk in pantry. With 5,336 square feet of living space, the primary suite is a true sanctuary filled with natural light, breakfast bar and features a spa like bathroom and dual dressing rooms. A marble drive way, 3 car garage, impact windows and doors, and generator complete this extraordinary residence.
Location
17558 Cadena Drive, Boca Raton, Florida 33496
Property features
Property
- Property size:
496 m² (5,336 ft²) - Features: PantryGarageBalconyPatioSplit BedroomsDrivewayStorage Space
Lot/Land
- Land/Lot size:
1,042 m² (11,221 ft²) - Lot Description: Fenced
Construction
- Year built: 2019
- Style: ContemporaryModern
- Roofing: Flat Tile
- Roof type: Flat
- Construction: Cbs ConstructionSlab Construction
Parking/Garage
- Garage description: Attached GarageAutomatic Garage Door Opener
Bedrooms
- Bedrooms: 5
Bathrooms
- Total bathrooms: 5
- Full bathrooms: 4
- Half baths: 1
- Details: Custom Mirrors
Other Rooms
- Room types: LobbyFamily RoomDen/Library/OfficeEntry FoyerFormal Dining RoomMedia Room
- Kitchen description: Island
- Appliances: FreezerGas Water HeaterWasherRangeMicrowaveOven - WallRefrigeratorOven - Self CleaningDisposalDryerIcemakerDishwasher
Interior Features
- Doors: French Door
- Windows: Window Blinds
- Floors: WoodCeramic TileMarble
- Ceiling: Vaulted Ceilings
- Trim: Closet Cabinetry
- Bar: Wet BarBar
Exterior Features
- Outdoor spaces: BalconyPatio
- Driveway: Driveway - Circular
- Carport spaces:
Pool and Spa
- Pool: HeatedPrivate PoolEquipment StaysPool With Spa
- Spa: Bath TubHeatedInground
recreational
- recreational: Hot TubSpaSwimming Pool
Security
- Features: Security GuardSecurity PatrolSmoke Detector
View
- Features: Pool ViewGarden
Heating and Cooling
- Heating System: ElectricCentral (building)CentralZoned
- Hot water service: Natural Gas Water Heater
- Cooling System: Ceiling FanElectricCentral ACZoned
Utilities
- Telecommunication: Cable Available
- Other utilities: Natural GasSewerPublicPublic Sewer
Community
- Features: ClubhouseSpaSaunaSwimming PoolBarGuard GatedTennis CourtsGated CommunityGated Community With Security GuardExercise RoomPets AllowedElevatorsAssociation Gym/Exercise RoomHeated Swimming Pool
School information
- High School: Olympic Heights Community High
- Middle School: Eagles Landing
- Elementary School: Sunrise Park