
$2,899,000
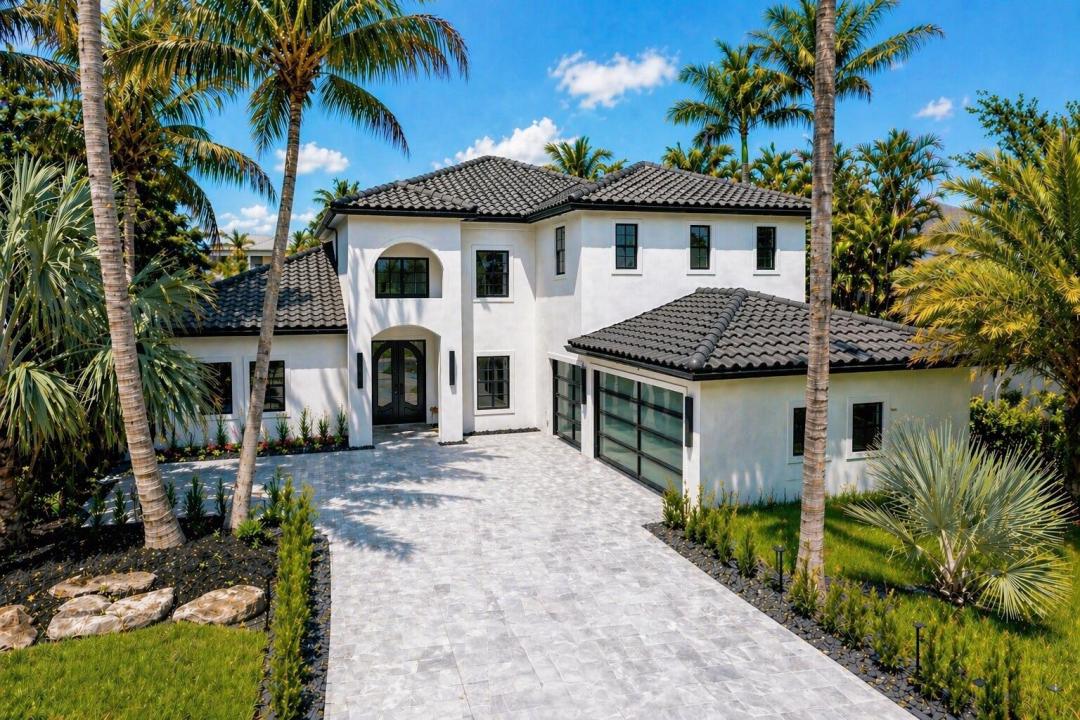
Single Family Home for Sale, 17585 Middlebrook Way, Boca Raton, Florida 33496
- MLS#B26031271
- 5
- 4
399 m² (4,291 ft²)
Listed By Heartland Realty Group LLC
The Single Family Home for Sale located at 17585 Middlebrook Way, Boca Raton, Florida 33496 is currently for sale. This property has 5 bedrooms, 4 bathrooms.
Description
Welcome to a truly reimagined luxury residence in the prestigious gated community of The Oaks at Boca Raton, showcasing exceptional craftsmanship, sophisticated design, and luxurious finishes throughout. The custom-designed kitchen is a true centerpiece, featuring natural stone marble countertops, custom cabinetry, and brand-new Sub-Zero and Wolf appliances. A beautifully designed wine cellar adds another elevated touch, while custom-built closets and vanities throughout the home provide exceptional storage and refined style. Major upgrades include a new roof, new hurricane-impact windows and doors, and elegant Italian porcelain tile flooring throughout. The exterior is equally impressive, featuring a marble pool deck, driveway, along with a resurfaced heated pool creating the perfect setting for entertaining and enjoying the South Florida lifestyle. Residents of The Oaks enjoy an exceptional resort-style lifestyle with an impressive collection of amenities, including tennis and pickleball courts, a state-of-the-art fitness center, spa, clubhouse, and much more. A truly turnkey luxury residence combining exceptional finishes, extensive upgrades, resort-style amenities, and peace of mind in one of Boca Raton's most sought-after communities.
Location
17585 Middlebrook Way, Boca Raton, Florida 33496
Property features
Property
- Property size:
399 m² (4,291 ft²) - Type: Unfurnished
- Features: PantryGaragePatioDrivewayExterior LightingStorage SpaceWalkin Closets
- Location: Waterfront
Lot/Land
- Land/Lot size:
1,002 m² (10,789 ft²) - Lot Description: Fenced
Construction
- Year built: 2004
- Style: ContemporaryModern
- Roofing: Tile
- Condition: RemodeledRenovated
- Construction: Cbs Construction
- Exterior: Stucco
Parking/Garage
- Garage description: Attached GarageAutomatic Garage Door Opener
Bedrooms
- Bedrooms: 5
Bathrooms
- Total bathrooms: 4
- Full bathrooms: 4
Other Rooms
- Room types: LobbyFormal Dining Room
- Kitchen description: Island
- Appliances: Electric Water HeaterWasherRangeMicrowaveOven - WallRefrigeratorOven - Self CleaningDisposalDryerIcemakerDishwasher
Interior Features
- Doors: French Door
- Windows: Bay WindowWindow Blinds
- Floors: WoodCeramic TileMarble
- Ceiling: Volume Ceilings
Exterior Features
- Outdoor spaces: Patio
- Carport spaces:
Pool and Spa
- Pool: Private PoolPool With Spa
- Spa: Bath TubAbove Ground
recreational
- recreational: Hot TubSpaSwimming Pool
Security
- Features: Security Patrol
View
- Features: Lake ViewPool ViewWater View
Heating and Cooling
- Heating System: Central
- Cooling System: Central AC
Utilities
- Telecommunication: Cable Available
- Other utilities: Natural GasSewerPublicPublic Sewer
Community
- Features: Gated Community With Security GuardExercise RoomClubhousePets AllowedSpaSwimming PoolGuard GatedTennis CourtsGated CommunityAssociation Gym/Exercise Room
School information
- High School: Olympic Heights Community High
- Middle School: Eagles Landing
- Elementary School: Sunrise Park