
$2,899,000
Single Family Home for Sale, 17934 Milburn Way, Boca Raton, Florida 33498
- MLS#B26067584
- 4
- 4
315 m² (3,391 ft²)
Listed By United Realty Group, Inc
The Single Family Home for Sale located at 17934 Milburn Way, Boca Raton, Florida 33498 is currently for sale. This property has 4 bedrooms, 4 bathrooms.
Description
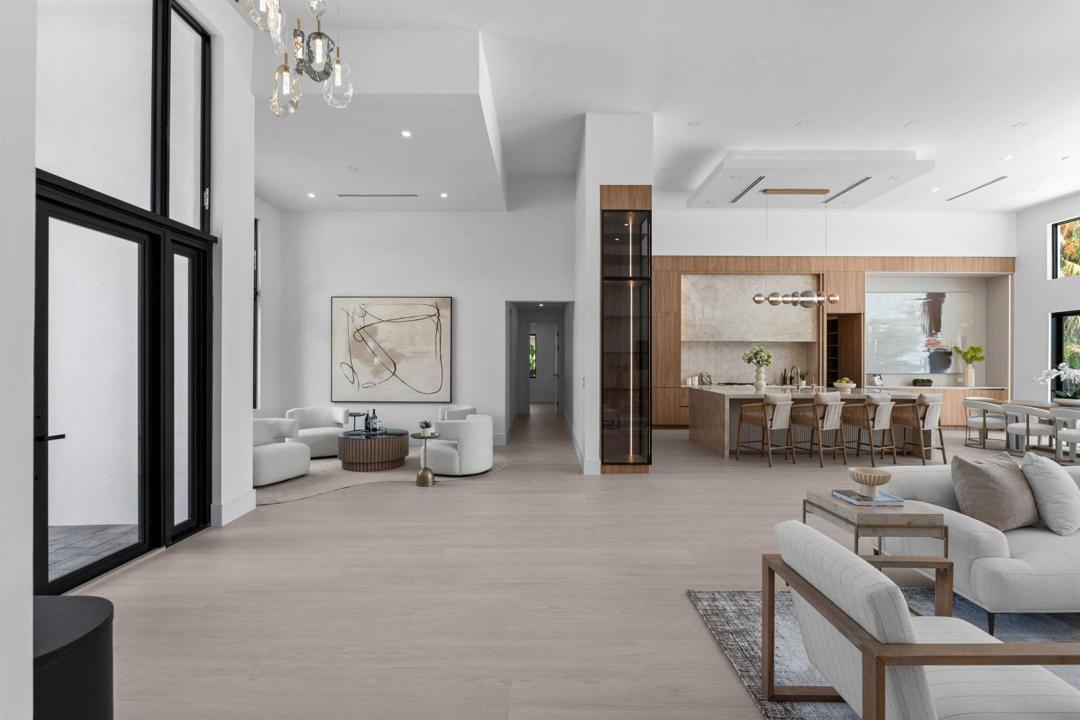
Completely renovated in 2026, this exceptional lakefront estate showcases sophisticated design and outstanding craftsmanship unlike any other home in Stonebridge CC. This home features a premier cul-de-sac lot with 4 beds, 4 full baths, natural gas, tankless water heaters, 3-zone AC, a pergola, hidden-hinge doors, impact windows and garage doors, and a new flat tile roof. Walls of glass, soaring ceilings, and designer finishes enhance the open-concept living spaces and seamless indoor-outdoor flow. The chef's kitchen features Miele and Thermador appliances, a gas cooktop, steam oven, a 140-bottle wine refrigerator, and a hidden pantry. The luxurious primary suite includes a spa-inspired bath with two custom walk-in closets. An extraordinary turnkey home you will not want to miss.
Location
17934 Milburn Way, Boca Raton, Florida 33498
Property features
Property
- Property size:
315 m² (3,391 ft²) - Features: PantryAtticUtility RoomGaragePatioAwningsDrivewayWalkin Closets
- Location: Waterfront
Lot/Land
- Land/Lot size:
1,249 m² (13,447 ft²) - Water frontage: 8 m
Construction
- Year built: 1988
- Style: ContemporaryModern
- Roofing: Tile
- Condition: RemodeledRenovated
- Construction: Cbs Construction
- Exterior: Stucco
Parking/Garage
- Garage description: Attached GarageAutomatic Garage Door Opener
Bedrooms
- Bedrooms: 4
Bathrooms
- Total bathrooms: 4
- Full bathrooms: 4
- Details: Custom Mirrors
Other Rooms
- Room types: Family RoomDen/Library/OfficeGreat RoomFormal Dining RoomLaundry
- Kitchen description: Island
- Appliances: WasherRangeMicrowaveOven - WallRefrigeratorOven - Self CleaningDisposalDryerIcemakerDishwasher
Interior Features
- Floors: Tile
- Ceiling: Volume Ceilings
Exterior Features
- Outdoor spaces: Patio
- Driveway: Driveway - Circular
- Carport spaces:
Pool and Spa
- Pool: HeatedPrivate PoolEquipment StaysPool With Spa
- Spa: Inground
recreational
- recreational: Hot TubSpaSwimming PoolBarbequeBuilt-In Grill
Security
- Features: Fire AlarmSecurity GuardSecurity PatrolSmoke Detector
View
- Features: Lake ViewGolf Course ViewPool ViewWater View
Heating and Cooling
- Heating System: ElectricCentral
- Cooling System: Exhaust FanElectricCentral AC
Utilities
- Telecommunication: Cable Available
- Other utilities: Natural GasSewerPublicUnderground UtilitiesPublic Sewer
Community
- Features: Exercise RoomClubhouseGolf CoursePets AllowedSwimming PoolBarTennis CourtsGated CommunityAssociation Gym/Exercise Room
School information
- High School: Olympic Heights Community High
- Middle School: Eagles Landing
- Elementary School: Sunrise Park