
$1,100,000
Single Family Home for Sale, 1800 NW 78th Ave, Pembroke Pines, Florida 33024
- MLS#A12067862
- 5
- 4
223 m² (2,400 ft²)
Listed By Keller Williams Legacy
The Single Family Home for Sale located at 1800 NW 78th Ave, Pembroke Pines, Florida 33024 is currently for sale. This property has 5 bedrooms, 4 bathrooms.
Description
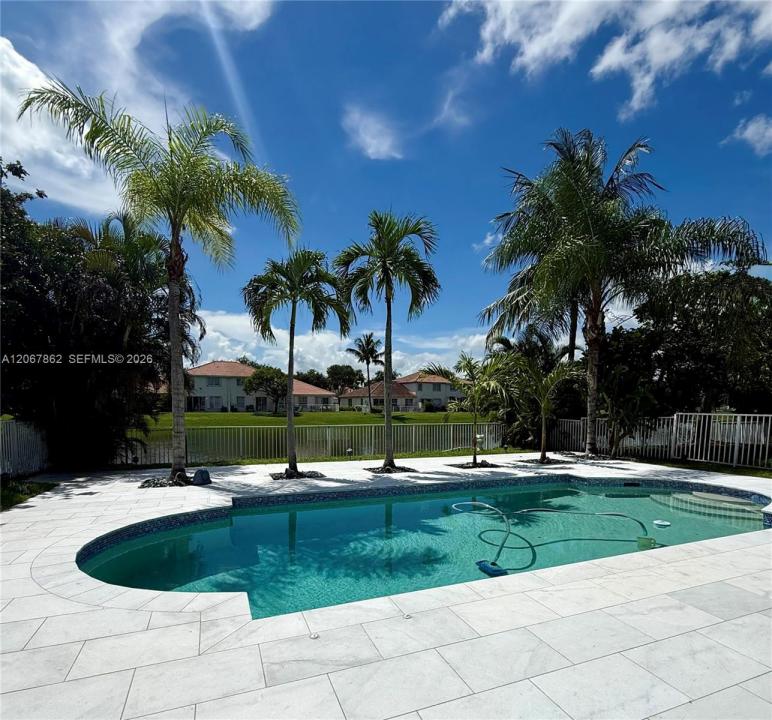
**GORGEOUS 5-BEDROOM, 4-FULL-BATH POOL & LAKE HOME IN THE DESIRABLE WALNUT CREEK COMMUNITY!** This beautiful one-story home features a spacious and functional layout with 1 bedroom and a full bath downstairs, plus 4 additional bedrooms. Enjoy modern updates, stylish finishes, an open-concept living space, private pool, and beautiful lake views, perfect for comfortable living and entertaining. Located in a highly sought-after guard-gated community with a low HOA fee that includes a guard-gated entrance with roaming security, front and backyard lawn maintenance, common-area landscaping, cable TV, high-speed internet, and home security alarm monitoring. Residents also enjoy an impressive resort-style clubhouse available for private events, plus premium amenities including a resort-style swimming pool, fully equipped fitness center, tennis courts, and children’s playground.Fantastic location close to restaurants, colleges and universities, shopping, malls, and major roadways. Conveniently located near synagogues, community centers, cultural programs, schools, and a variety of community activities. Full-size washer and dryer in the garage. New custom closet will be installed in the primary bedroom. Approximately 20 minutes to the beach and Fort Lauderdale. Move-in ready and waiting for its new owner! **DON’T MISS THIS EXCEPTIONAL OPPORTUNITY!** Owner/Agent.It’s also available for rent. MLS #A12075480
Location
1800 NW 78th Ave, Pembroke Pines, Florida 33024
Property features
Property
- Property size:
223 m² (2,400 ft²) - Features: GarageDeckPatioDrivewayLaundry Area In Garage
- Location: Waterfront
Lot/Land
- Land/Lot size:
562 m² (6,044 ft²) - Lot Description: Fenced
Construction
- Year built: 2001
- Style: ContemporaryModern
- Roofing: Concrete
- Construction: Cbs Construction
Parking/Garage
- Parking description: Guest Parking
- Garage description: Attached Garage
Bedrooms
- Bedrooms: 5
Bathrooms
- Total bathrooms: 4
- Full bathrooms: 4
Other Rooms
- Room types: Family Room
- Appliances: WasherMicrowaveOven - WallDisposalDryerDishwasherTrash Compactor
- Laundry description: Laundry Area In Garage
Interior Features
- Floors: Vinyl
- Trim: Closet Cabinetry
Exterior Features
- Outdoor spaces: DeckPatio
- Carport spaces:
Pool and Spa
- Pool: Inground
Water and Boating
- Water: Canal
recreational
- recreational: Restricted Salt Water AccessSwimming Pool
Security
- Features: Security Patrol
View
- Features: Canal ViewGarden
Heating and Cooling
- Heating System: Central
- Cooling System: Central AC
Utilities
- Other utilities: Public SewerMunicipal Water
Community
- Features: Exercise RoomClubhousePets AllowedSwimming PoolTennis CourtsGated Community
School information
- High School: Mcarthur
- Middle School: Driftwood
- Elementary School: Sheridan Park