
$485,000
Farm for Sale, 1934 SE TICKRIDGE Road, Port St. Lucie, Florida 34952
- MLS#B26074023
- 3
- 3
191 m² (2,060 ft²)
Listed By The Stuart Real Estate Shop
The Farm for Sale located at 1934 SE TICKRIDGE Road, Port St. Lucie, Florida 34952 is currently for sale. This property has 3 bedrooms, 3 bathrooms.
Description
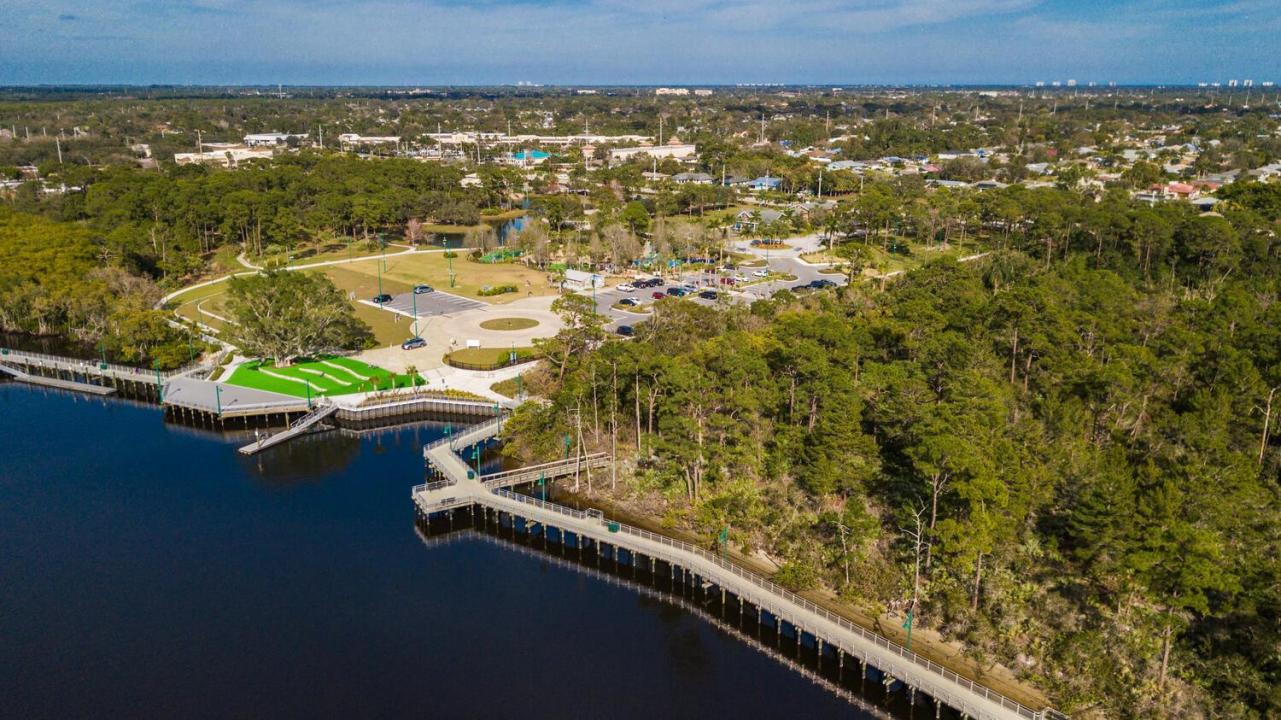
PARADISE IN SANDPIPER BAY! This beautiful concrete-block home sits on a spacious .45-acre lot and features a 16' x 36' inground pool. With 2,100 sq. ft. of bright, sunny living space, the home offers 3 bedrooms, 2½ baths, a desirable split-bedroom floor plan, High end kitchen -2019 with high-end appliances- 2019, Metal roof- 2019, A/C - 2019 , oversized garage, screened patio perfect for outdoor entertaining. The oversized concrete driveway provides plenty of room for your golf cart, boat, RV, or trailer. NO HOA! MOTIVATED SELLER! Located near the Port District, Botanical Gardens, Riverwalk, canoe/kayak launch, playground, shopping, dining, Hutchinson Island beaches, I-95, Florida Turnpike, and public transit. Enjoy the best of the Treasure Coast—boating, fishing, golf, and water sports! Call today , see it today , call listing broker for appointment
Location
1934 SE TICKRIDGE Road, Port St. Lucie, Florida 34952
Property features
Property
- Property size:
191 m² (2,060 ft²) - Type: Unfurnished
- Features: PantryGaragePatioSplit BedroomsLaundry Area In GarageWalkin Closets
Lot/Land
- Land/Lot size:
1,821 m² (19,602 ft²)
Construction
- Year built: 1978
- Roofing: Metal
- Condition: RemodeledRenovated
- Construction: Cbs Construction
Parking/Garage
- Garage description: Attached Garage
Bedrooms
- Bedrooms: 3
Bathrooms
- Total bathrooms: 3
- Full bathrooms: 2
- Half baths: 1
Other Rooms
- Room types: Formal Dining Room
- Kitchen description: Island
- Appliances: Electric Water HeaterWasherRangeMicrowaveOven - WallRefrigeratorOven - Self CleaningDisposalDryerDishwasher
- Laundry description: Laundry Area In Garage
Interior Features
- Windows: Window Blinds
- Floors: Ceramic Tile
- Trim: Closet Cabinetry
Exterior Features
- Outdoor spaces: Patio
- Carport spaces:
Pool and Spa
- Pool: Private PoolScreenedGuniteConcrete
recreational
- recreational: Swimming Pool
View
- Features: Pool ViewGarden
Heating and Cooling
- Heating System: Heat PumpElectricCentral
- Hot water service: Solar Water Heater
- Cooling System: Ceiling FanElectricCentral AC
Utilities
- Telecommunication: Cable Available
- Other utilities: Sewer/SepticSewerPublicUnderground UtilitiesSewer Available Off SiteSeptic Tank
Community
- Features: Pets AllowedSwimming Pool