
$1,199,900
Farm for Sale, 19428 Estuary Drive, Boca Raton, Florida 33498
- MLS#B26051561
- 4
- 3
270 m² (2,908 ft²)
Listed By Dalton Wade Inc
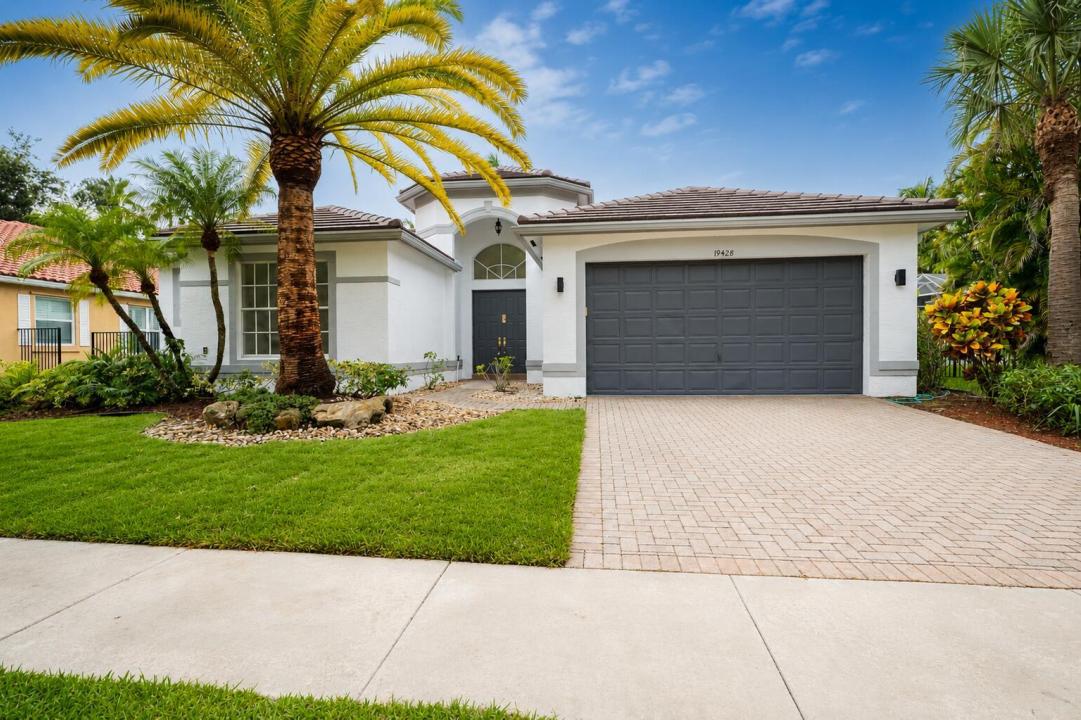
The Farm for Sale located at 19428 Estuary Drive, Boca Raton, Florida 33498 is currently for sale. This property has 4 bedrooms, 3 bathrooms.
Description
Welcome to this 4/3 house in the Saturnia neighborhood. Roof 2026. One AC unit 2026. Completely reimagined with large open floorplan. Large flex room can be used as formal dining or office/den. Brand new large 48x48 luxury rectified tiles in living area and vinyl floors in guest bedrooms. All new paint inside and out. Brand new large open kitchen featuring high end cabinets and white quartz countertop and a oversized island. Brand new stainless appliances. All new bathrooms including large frameless showers, new vanities with quartz countertops. LED recessed lighting in main living area. All closets include cabinets. Too many new upgrades to list. Minutes away from great schools, restaurants, parks etc. Community has a clubhouse, fitness center, pool, basketball and tennis courts, etc. Brand new garage door and garage door opener.
Location
19428 Estuary Drive, Boca Raton, Florida 33498
Property features
Property
- Property size:
270 m² (2,908 ft²) - Type: Unfurnished
- Features: PantryGarageDrivewayWasher HookupWalkin Closets
- Location: Waterfront
Lot/Land
- Land/Lot size:
850 m² (9,150 ft²) - Lot Description: Fenced
Construction
- Year built: 1999
- Roofing: Tile
- Construction: Cbs ConstructionConcrete/BlockSlab Construction
- Exterior: Stucco
Parking/Garage
- Garage description: Attached Garage
Bedrooms
- Bedrooms: 4
Bathrooms
- Total bathrooms: 3
- Full bathrooms: 3
Other Rooms
- Room types: Family Room
- Kitchen description: Island
- Appliances: Electric Water HeaterWasherMicrowaveOven - WallRefrigeratorOven - Self CleaningDisposalDryerDishwasher
Interior Features
- Doors: French Door
- Windows: Hurricane Shutters
- Floors: TileWoodVinylConcrete
- Ceiling: Vaulted CeilingsVolume Ceilings
- Trim: Closet Cabinetry
Pool and Spa
- Pool: Private Pool
- Spa: Bath Tub
Security
- Features: Smoke Detector
View
- Features: Lake ViewWater View
Heating and Cooling
- Heating System: Central
- Cooling System: Central AC
Utilities
- Other utilities: SewerPublicPublic Sewer
Community
- Features: Gated Community With Security GuardExercise RoomClubhousePets AllowedSpaSwimming PoolGuard GatedGated CommunityAssociation Gym/Exercise RoomAssociation Barbecue
School information
- High School: Olympic Heights Community High
- Middle School: Eagles Landing
- Elementary School: Sunrise Park