
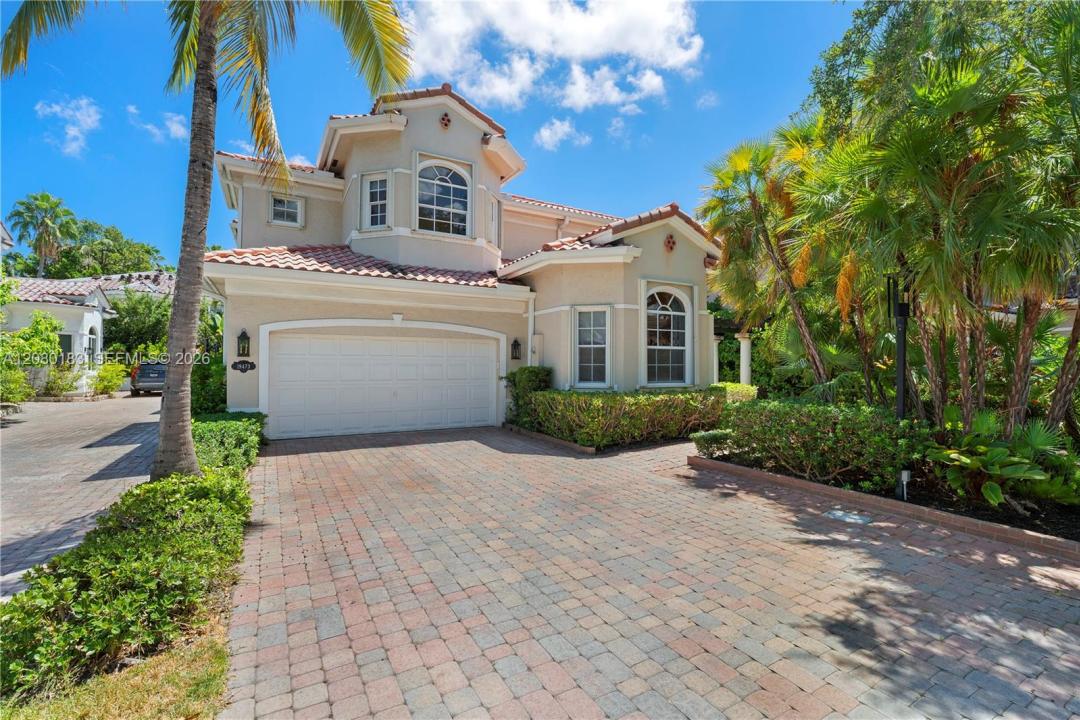
$2,950,000
Single Family Home for Sale, 19473 38th Ct, Sunny Isles Beach, Florida 33160
- MLS#A12080183
- 5
- 4
342 m² (3,686 ft²)
Listed By Douglas Elliman
The Single Family Home for Sale located at 19473 38th Ct, Sunny Isles Beach, Florida 33160 is currently for sale. This property has 5 bedrooms, 4 bathrooms.
Description
THE FIRST HOME IN OVER TWO YEARS TO HIT THE MARKET OUTSIDE THE COMMUNITY’S MAIN CIRCLE! Tucked away on the most exclusive and private cul-de-sac, this move-in-ready residence features soaring ceilings, and is being offered FULLY FURNISHED. It sits on the largest lot currently available in Golden Gate Estates & Marina. Additional highlights include a spacious driveway accommodating up to four cars, extra guest parking directly out front, an EV charger, upgraded drainage, and an expansive backyard offering plenty of space to entertain, play, or create a custom outdoor retreat.
Perfectly positioned between Sunny Isles Beach and prestigious Golden Beach, this exclusive 24/7 guard-gated community offers a private marina, tennis courts, a playground, and beach access just steps away. Enjoy a safe, walkable neighborhood within walking distance of houses of worship and only minutes from Aventura Mall, Bal Harbour Shops, top schools, dining, shopping, and entertainment.
All measurements are approximate and should be independently verified by the buyer.
Location
19473 38th Ct, Sunny Isles Beach, Florida 33160
Property features
Property
- Property size:
342 m² (3,686 ft²) - Features: PantryRoom For PoolUtility RoomPatioDrivewayExterior LightingWalkin Closets
Lot/Land
- Land/Lot size:
548 m² (5,904 ft²) - Lot Description: Fenced
Construction
- Year built: 1996
- Style: Mediterranean
- Construction: Cbs Construction
Parking/Garage
- Parking description: Guest Parking
- Garage description: Attached Garage
Bedrooms
- Bedrooms: 5
Bathrooms
- Total bathrooms: 4
- Full bathrooms: 3
- Half baths: 1
Interior Features
- Windows: Hurricane Shutters
- Floors: WoodMarble
- Trim: Closet Cabinetry
Exterior Features
- Outdoor spaces: Patio
- Carport spaces: 4
View
- Features: Garden
Heating and Cooling
- Heating System: Central
- Cooling System: Central AC
Utilities
- Other utilities: Public SewerMunicipal Water
Community
- Features: Tennis CourtsGated Community
School information
- High School: Alonzo and Tracy Mourning Sr. High
- Middle School: Highland Oaks
- Elementary School: Norman S. Edelcup K-8