
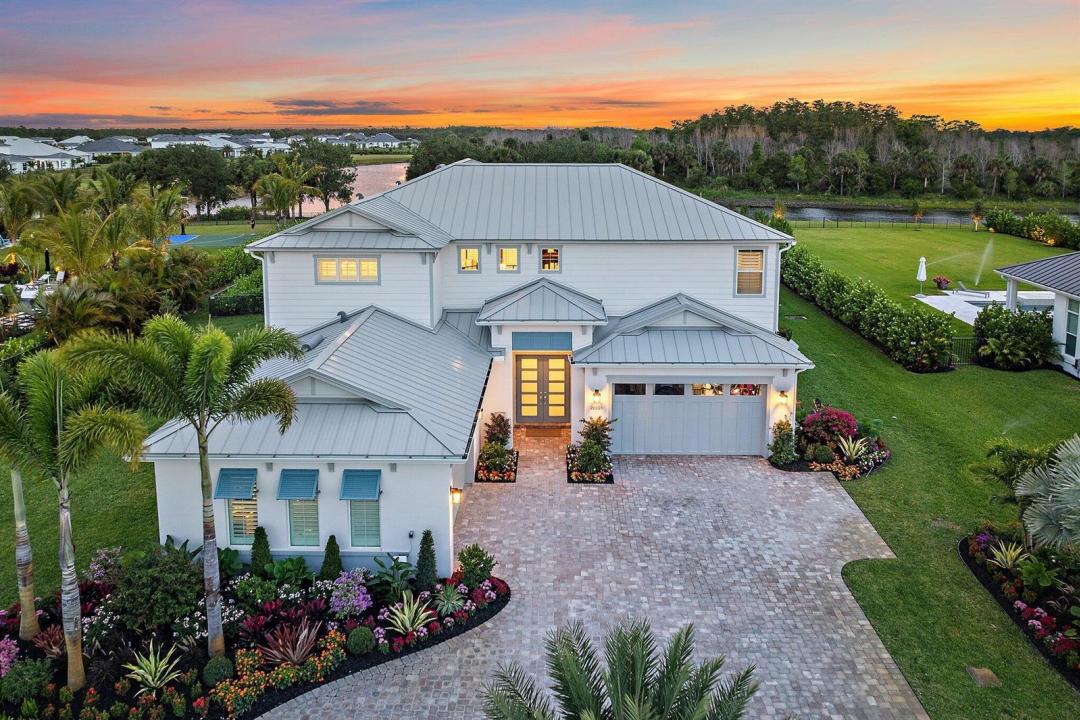
$5,195,000
Single Family Home for Sale, 20065 SE Bridgewater Drive, Jupiter, Florida 33458
- MLS#R11093387
- 7
- 8
535 m² (5,762 ft²)
Listed By Illustrated Properties
The Single Family Home for Sale located at 20065 SE Bridgewater Drive, Jupiter, Florida 33458 is currently for sale. This property has 7 bedrooms, 8 bathrooms.
Description
Enjoy the best of Bridgewater in this expanded ''Livingston'' model home with long water views. This seven bedroom home, the largest model offered in Bridgewater, with an office and home theater, creates multiple options of useful space with the finest in luxury appointments. The first floor has the primary suite with bath, one guest bedroom with bath, and an office in the main house, powder room, 4 car garage, and a one bedroom Casita with full bath just off the kitchen. The second floor has four additional bedrooms, a loft, media room, and three full baths. The back yard has special features like artifical turf, electic screens, a summer kitchen, pool with spa, sauna, and best of all, a custom pergola with a louvered ceiling that has slats that electronically open and close.
Location
20065 SE Bridgewater Drive, Jupiter, Florida 33458
Property features
Property
- Property size:
535 m² (5,762 ft²) - Type: Unfurnished
- Features: PantryUtility RoomGaragePatioWalkin Closets
- Location: Waterfront
Lot/Land
- Land/Lot size:
4,097 m² (44,101 ft²) - Lot Description: Fenced
Construction
- Year built: 2024
- Construction: FrameCbs ConstructionConcrete/BlockFrame & Stucco
Parking/Garage
- Garage description: Attached GarageAutomatic Garage Door Opener
Bedrooms
- Bedrooms: 7
Bathrooms
- Total bathrooms: 8
- Full bathrooms: 7
- Half baths: 1
Other Rooms
- Room types: Den/Library/OfficeEntry FoyerGreat RoomFormal Dining RoomLaundry
- Kitchen description: Island
- Appliances: WasherRangeMicrowaveOven - WallRefrigeratorOven - Self CleaningDisposalDryerDishwasher
Interior Features
- Floors: WoodCeramic Tile
- Ceiling: Volume Ceilings
- Trim: Closet Cabinetry
- Bar: Wet Bar
Exterior Features
- Outdoor spaces: Patio
- Carport spaces:
Pool and Spa
- Pool: Private PoolGunite
recreational
- recreational: SaunaSpaSwimming PoolBuilt-In Grill
Security
- Features: Sprinkler SystemFire SprinklersOwned Burglar AlarmSmoke Detector
View
- Features: Lake ViewPool ViewGarden
Heating and Cooling
- Heating System: Central
- Cooling System: Ceiling FanCentral AC
Utilities
- Other utilities: Natural GasSewerPublicSewer Available Off SitePublic Sewer
Community
- Features: Pets AllowedSwimming PoolJogging/Bike Path
School information
- High School: South Fork
- Middle School: Murray
- Elementary School: Hobe Sound