
$392,500
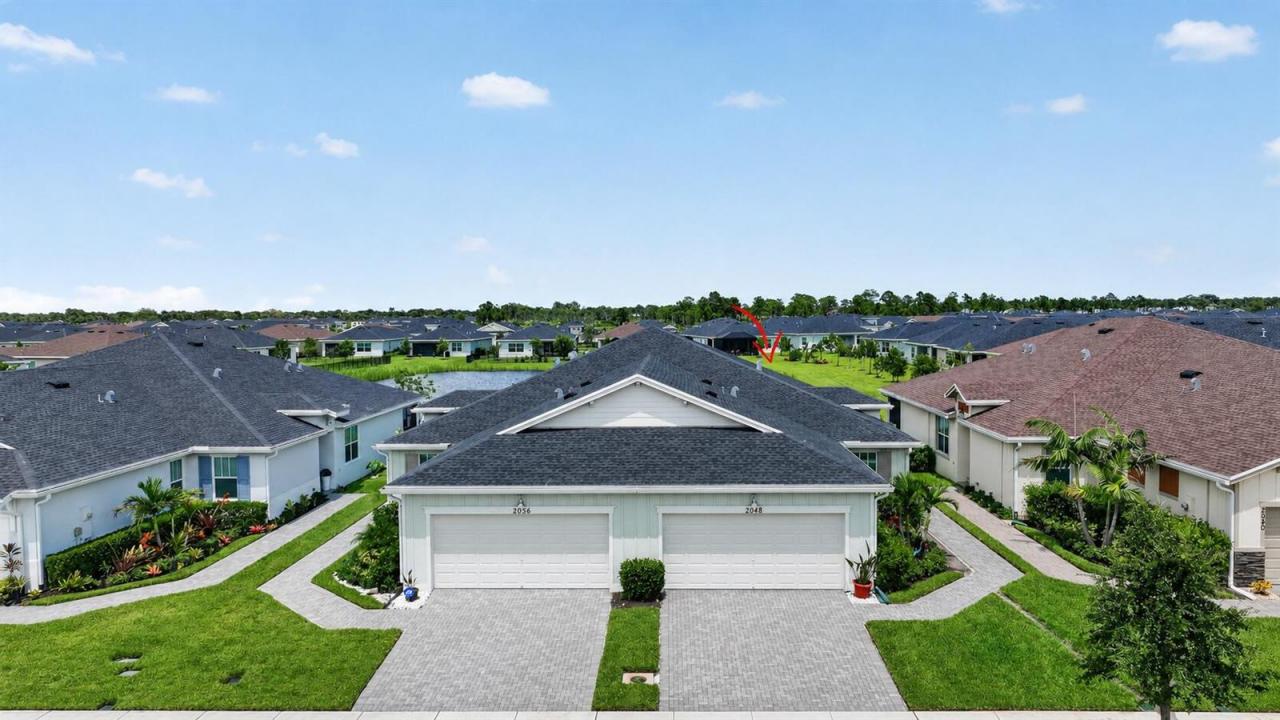
Home for Sale, 2048 SE Crosswood Way, Port St. Lucie, Florida 34984
- MLS#B26071632
- 3
- 2
163 m² (1,757 ft²)
Listed By RE/MAX Gold
The Home for Sale located at 2048 SE Crosswood Way, Port St. Lucie, Florida 34984 is currently for sale. This property has 3 bedrooms, 2 bathrooms.
Description
YOUR FLORIDA LIFESTYLE HAS BEEN UPGRADED. Built in 2024 this home has all the UPGRADES,WITHOUT THE POST CLOSING PUNCH LIST!!! Thoughtful improvements already completed include custom window treatments, ceiling fans, upgraded lighting/dimmers, kitchen backsplash, enhanced with under-cabinet lighting, soft-close pull-out shelving, upgraded Pantry, Faucet/Hardware, Stainless Steel Micro, Dishwasher & Fridge. The guest bath is beautifully finished glass enclosure & coordinated fixtures. Outside, BOTH the front entry and waterfront lanai are SCREENED, Custom Outdoor Fan + FULL GUTTERS ALREADY INSTALLED (builder upgrade) Even the garage is finished with a NON-SLIP EXOPY FLOOR, Water Treatment System & Pull-Down Stairs. *PUBLIC OPEN HELD SATURDAY SEPT 12 NOON - 1:30PM COME SEE THE BEST VILLA!*
Location
2048 SE Crosswood Way, Port St. Lucie, Florida 34984
Property features
Property
- Property size:
163 m² (1,757 ft²) - Features: PantryGaragePatioSplit BedroomsWasher HookupStorage SpacePull Down Stairs To AtticWalkin Closets
- Location: Waterfront
Lot/Land
- Land/Lot size:
435 m² (4,680 ft²) - Lot Description: Sidewalks
Construction
- Year built: 2024
- Roofing: Composition/shingleShingle
- Condition: RemodeledRenovated
- Construction: Cbs ConstructionConcrete/Block
Parking/Garage
- Garage description: Detached Garage
Bedrooms
- Bedrooms: 3
Bathrooms
- Total bathrooms: 2
- Full bathrooms: 2
- Details: Custom Mirrors
Other Rooms
- Room types: Lobby
- Kitchen description: Island
- Appliances: Electric Water HeaterWasherRangeMicrowaveOven - WallRefrigeratorOven - Self CleaningDisposalDryerWater PurifierWater SoftenerIcemaker
Interior Features
- Windows: Window Blinds
- Floors: Tile
- Ceiling: Volume Ceilings
- Trim: Closet Cabinetry
Exterior Features
- Outdoor spaces: Patio
- Carport spaces:
Pool and Spa
- Pool: Private Pool
- Spa: Bath Tub
Security
- Features: Smoke Detector
View
- Features: Lake ViewWater View
Heating and Cooling
- Heating System: ElectricCentral
- Hot water service: Solar Water Heater
- Cooling System: ElectricCentral AC
Utilities
- Telecommunication: Cable Available
- Other utilities: SewerPublicSewer Available Off SitePublic Sewer
Community
- Features: ClubhouseSpaSwimming PoolBarTennis CourtsGated CommunityExercise RoomPets AllowedAssociation Gym/Exercise RoomLibraryAssociation BarbecueHeated Swimming Pool