
$1,525,000
Single Family Home for Sale, 2125 NE 17TH Terrace, Wilton Manors, Florida 33305
- MLS#B26063248
- 3
- 2
150 m² (1,619 ft²)
Listed By Savvy Avenue, LLC
The Single Family Home for Sale located at 2125 NE 17TH Terrace, Wilton Manors, Florida 33305 is currently for sale. This property has 3 bedrooms, 2 bathrooms.
Description
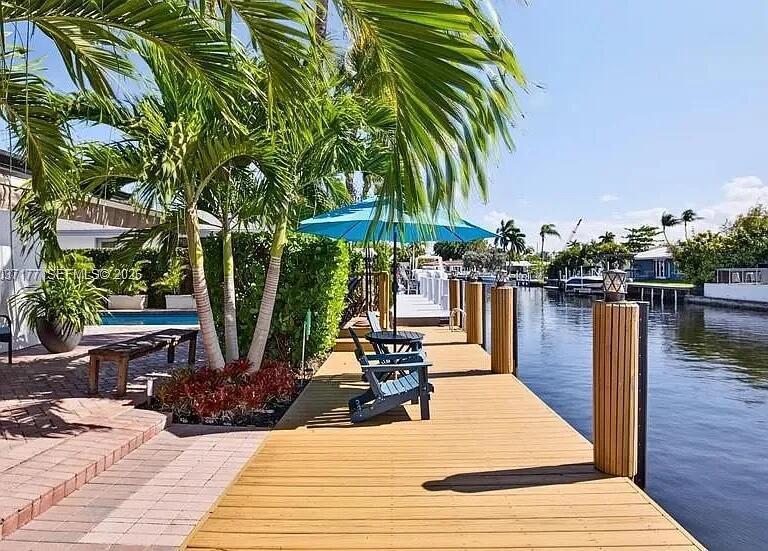
Beautifully updated and thoughtfully designed, this turnkey waterfront home offers the perfect blend of comfort, privacy, and boating convenience. Ideally located near the mouth of the canal for quick access to open waterways, it features 70 feet of waterfront with a NEW private dock, weatherproof power pedestal with dual electrical service (2024), NEW 14,000-lb boat lift with remote controls (2024), and a well-maintained seawall. Recent upgrades include a NEW metal roof (2025), NEW 5-ton A/C system (2025), full impact windows and doors, and updated electrical wiring. The open-concept floor plan showcases a spacious kitchen with granite countertops, custom wood cabinetry, stainless steel appliances, a modern range hood, and generous bar seating. Bamboo flooring, custom window treatments and a split-bedroom layout enhance both style and functionality. The primary suite offers a walk-in closet and dual-sink bath. Enjoy true South Florida living with a heated saltwater pool, pergola cabana, retractable awning, lush tropical landscaping, and custom outdoor lighting. Multiple bedrooms provide direct access to the patio and pool, creating seamless indoor-outdoor living. Additional features include a 2-car garage, paver driveway with parking for four additional vehicles, indoor laundry room, outdoor shower hookup, and a secure landscaped courtyard. Just one fixed bridge to the Intracoastal and minutes from Wilton Drive's dining, shopping, and entertainment.
Location
2125 NE 17TH Terrace, Wilton Manors, Florida 33305
Property features
Property
- Property size:
150 m² (1,619 ft²) - Features: GarageCourtyardSplit BedroomsDrivewayExterior LightingWasher HookupWalkin Closets
- Location: Ocean AccessWaterfront
- Other building structures: ShedExtra Building/Shed
Lot/Land
- Land/Lot size:
650 m² (7,000 ft²) - Water frontage: 21 m
- Lot Description: Fenced
Construction
- Year built: 1959
- Roofing: Metal
- Construction: Concrete/Block
Parking/Garage
- Parking description: Guest ParkingCovered Parking
- Garage description: Attached Garage
Bedrooms
- Bedrooms: 3
Bathrooms
- Total bathrooms: 2
- Full bathrooms: 2
Other Rooms
- Kitchen description: Island
- Appliances: Electric Water HeaterWasherRangeMicrowaveOven - WallRefrigeratorOven - Self CleaningDisposalDryerIcemakerDishwasher
Interior Features
- Doors: French Door
- Floors: Wood
- Trim: Closet Cabinetry
Exterior Features
- Outdoor spaces: Courtyard
- Carport spaces:
Pool and Spa
- Pool: HeatedPrivate Pool
Water and Boating
- Water: Sea WallCanal
- Boating: Fixed Bridge
recreational
- recreational: Restricted Salt Water AccessSwimming Pool
Heating and Cooling
- Heating System: ElectricCentral
- Cooling System: Ceiling FanCentral AC
Utilities
- Other utilities: SewerPublicPublic Sewer
Community
- Features: Pets AllowedSwimming Pool
School information
- High School: Fort Lauderdale
- Middle School: Sunrise
- Elementary School: Bennett