
$1,380,000
Single Family Home for Sale, 2153 Imperial Point Dr, Fort Lauderdale, Florida 33308
- MLS#A12065634
- 3
- 3
180 m² (1,936 ft²)
Listed By Charles Rutenberg Realty FTL
The Single Family Home for Sale located at 2153 Imperial Point Dr, Fort Lauderdale, Florida 33308 is currently for sale. This property has 3 bedrooms, 3 bathrooms.
Description
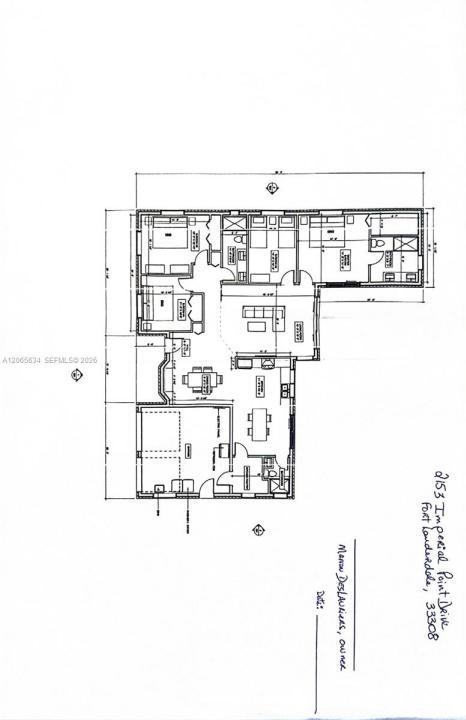
A true custom, seamless & beautifully designed ranch-style home in Imperial Point offers 3 bedrooms + a flexible 4th office/ room/den & is built to perform like new construction. Complete urethane attic insulation, 17 hurricane-impact windows, & 6 impact doors seal the home against heat and storms. 4-ton AC system with all-new ductwork, an AI-controlled irrigation system, & a full re-pipe to PVC keep it efficient from the studs out. Set on an oversized 9,677 SF corner lot, nearly 30% larger than the typical Imperial Point homesite. The home opens into a designer kitchen with imported two-tone custom cabinetry, a pebble-mosaic accent wall, an oversized island, premium stainless appliances, and waterfall quartz counters. Step outside to a temperature-controlled saltwater pool framed by a fully resurfaced deck, an entertaining-ready wet bar/café, & an outdoor shower for rinsing off after a ride to the beach. Air-conditioned 2car garage with insulation, features epoxy floors, custom built-ins & a wet laundry tub, while central vacuum system & blackout shades keep everyday living effortless. An exterior shed adds studio or storage space few homes at this price can match. All upgrades completed 2022–2023. No HOA. Flood Zone X. Imagine driving your own golf cart to the beach, no car, no parking, just a ride through one of Fort Lauderdale's most established neighborhoods to the water. Fully done and ready now to live in with peace. WALK THROUGH VIDEO TOUR LINK: https://bit.ly/4ggpzJv
Location
2153 Imperial Point Dr, Fort Lauderdale, Florida 33308
Property features
Property
- Property size:
180 m² (1,936 ft²) - Features: Utility RoomPorch OpenLaundry Area In GaragePantryAtticGaragePatioDrivewayStorage SpaceWalkin Closets
- Other building structures: Shed
Lot/Land
- Land/Lot size:
899 m² (9,677 ft²) - Lot Description: Fenced
Construction
- Year built: 1964
- Roofing: Flat Tile
- Condition: Renovated
- Construction: Cbs Construction
Parking/Garage
- Parking description: Covered Parking
- Garage description: Attached GarageAutomatic Garage Door Opener
Bedrooms
- Bedrooms: 3
Bathrooms
- Total bathrooms: 3
- Full bathrooms: 3
Other Rooms
- Room types: Family RoomRecreation RoomDen/Library/OfficeGuest/Maid's QuartersFormal Dining Room
- Appliances: WasherRangeRefrigeratorOven - Self CleaningDisposalDryerIcemakerDishwasher
- Laundry description: Laundry Area In Garage
Interior Features
- Windows: Bay WindowWindow Blinds
- Floors: Tile
- Trim: Closet Cabinetry
- Bar: Wet BarBar
Exterior Features
- Outdoor spaces: Patio
- Driveway: Driveway - Circular
- Carport spaces:
Pool and Spa
- Pool: HeatedIngroundOutdoor Shower
recreational
- recreational: Swimming Pool
Security
- Features: Fire AlarmSmoke Detector
View
- Features: Pool ViewGarden
Heating and Cooling
- Heating System: ElectricCentral
- Cooling System: ElectricCentral AC
Utilities
- Other utilities: Public SewerMunicipal Water
Community
- Features: Pets Allowed
School information
- High School: Northeast
- Middle School: Pompano B.Middle
- Elementary School: Mcnab