
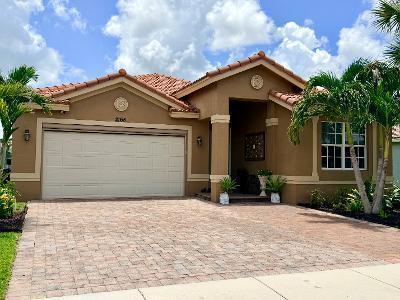
$439,000
Single Family Home for Sale, 2165 SW Newport Isles Boulevard, Port St. Lucie, Florida 34953
- MLS#B26040585
- 3
- 2
203 m² (2,182 ft²)
Listed By Extra Realty LLC
The Single Family Home for Sale located at 2165 SW Newport Isles Boulevard, Port St. Lucie, Florida 34953 is currently for sale. This property has 3 bedrooms, 2 bathrooms.
Description
MOTIVATED SELLER. If you've been watching this home, now may be the time to take another look! This beauty in paradise. 3-bedrooms 2 bath home in Newport Isles, Port St Lucie is now offered at 439,000. * 2,182 sq. ft. lake front setting Large, screened lanai overlooking the water and a paved patio great for entertaining. Partial FHIA impact glass windows & sliders, 42" wood cabinets & black stainless appliances, jacuzzi tub. 2-car garage + extended paver driveway. Mature fruit trees. Gated community with clubhouse, pool & fitness center, internet & cable. There is so much to love about this home, the space, the water view, sunsets and sunrises, the peaceful backyard. This is one of the best all-around houses in the Newport Isles community. Make it yours today! ADDITIONAL HIGHLIGHTS INCLUDE: (1) Laminated real wood and tile floors. (2) Fast charge EV outlet for electric vehicles. (3) Jacuzzi tub, (4) Tankless water heater, new sprinkler system, new dishwasher and garbage disposal, New high efficiency HE washer and dryer. (6) Great curb appeal, extended paver driveway allows parking for up to seven + cars. Spacious 2 car garage with a "Sun Pro-Electric Screen for the door, a workshop area, and additional storage. (8) Exterior walls of house, painted in October 2025
Location
2165 SW Newport Isles Boulevard, Port St. Lucie, Florida 34953
Property features
Property
- Property size:
203 m² (2,182 ft²) - Features: Porch-screenedPantryGaragePatioSplit BedroomsDrivewayWalkin Closets
- Location: Waterfront
Lot/Land
- Land/Lot size:
561 m² (6,036 ft²) - Lot Description: Sidewalks
Construction
- Year built: 2006
- Style: Mediterranean
- Roof type: Barrel
- Construction: Cbs ConstructionSlab Construction
Parking/Garage
- Garage description: Attached GarageAutomatic Garage Door Opener
Bedrooms
- Bedrooms: 3
Bathrooms
- Total bathrooms: 2
- Full bathrooms: 2
Other Rooms
- Room types: Entry Foyer
- Kitchen description: Island
- Appliances: Electric Water HeaterWasherMicrowaveOven - WallRefrigeratorOven - Self CleaningDisposalDryerDishwasher
Interior Features
- Windows: Electric ShuttersHurricane Shutters
- Floors: Tile
- Ceiling: Vaulted CeilingsVolume Ceilings
- Trim: Closet Cabinetry
Exterior Features
- Outdoor spaces: Porch-screenedPatio
- Carport spaces:
Pool and Spa
- Pool: Private Pool
View
- Features: Lake ViewWater View
Heating and Cooling
- Heating System: ElectricCentral
- Cooling System: Ceiling FanAir PurifierElectricCentral AC
Utilities
- Telecommunication: Cable Available
- Other utilities: SewerPublicSewer Available Off SitePublic Sewer
Community
- Features: Gated Community With Security GuardExercise RoomClubhousePets AllowedSwimming PoolGuard GatedGated CommunityAssociation Gym/Exercise Room