
$1,300,000
Single Family Home for Sale, 21861 Cypress Palm Court, Boca Raton, Florida 33428
- MLS#B26071645
- 5
- 4
321 m² (3,450 ft²)
Listed By Keller Williams Realty Boca Ra
The Single Family Home for Sale located at 21861 Cypress Palm Court, Boca Raton, Florida 33428 is currently for sale. This property has 5 bedrooms, 4 bathrooms.
Description
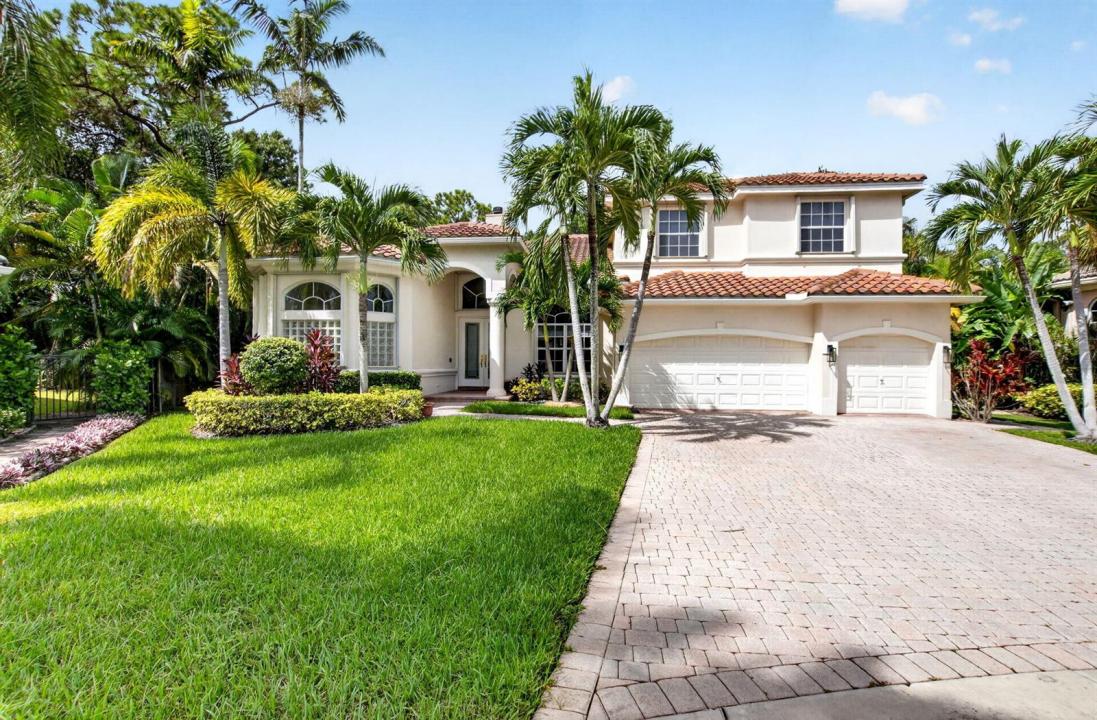
Welcome home to 21861 Cypress Palm Ct., a beautiful home in the highly desirable gated community of Avalon of Boca Raton. This well-appointed home sits on an oversized .33 acre lot, has 3450 living sq. ft, 5 bedrooms plus a loft, 4 full baths, a 3 car garage, and is on a quiet cul-de-sac overlooking a peaceful preserve. Features include a 2020 roof, dual a/c zones, full accordion hurricane protection, smooth ceilings, recessed lighting, a stunning living room feature wall, & a newly updated laundry room. The expansive primary suite is located on the main floor in addition to one other bedroom and full bath. The second floor offers 3 additional bedrooms, including one en-suite, and a spacious loft. One of the home's most exceptional features is the rare size and privacy of the lot. French doors from multiple rooms open to a large screened patio, creating an effortless indoor-outdoor flow. Beyond is an expansive, fully fenced backyard w/ a heated pool, turf play area, and generous green space overlooking the preserve, offering an abundance of room for entertaining, relaxing, and enjoying the South Florida lifestyle. Avalon/ Parkview Estates, is a 24/7 manned gated community with a clubhouse, children's playground, gym, and basketball court. Schedule your private showing today.
Location
21861 Cypress Palm Court, Boca Raton, Florida 33428
Property features
Property
- Property size:
321 m² (3,450 ft²) - Type: Unfurnished
- Features: Utility RoomGaragePatioLoftSplit BedroomsDrivewayWalkin Closets
- Location: Cul-De-Sac
Lot/Land
- Land/Lot size:
1,324 m² (14,254 ft²) - Lot Description: Fenced
Construction
- Year built: 1999
- Roofing: Tile
- Construction: Cbs Construction
- Exterior: Stucco
Parking/Garage
- Garage description: Attached Garage
Bedrooms
- Bedrooms: 5
Bathrooms
- Total bathrooms: 4
- Full bathrooms: 4
Other Rooms
- Room types: Family RoomDen/Library/OfficeEntry FoyerFormal Dining RoomLaundry
- Kitchen description: Island
- Appliances: Electric Water HeaterWasherRangeMicrowaveOven - WallRefrigeratorOven - Self CleaningDisposalDryerIcemakerDishwasher
Interior Features
- Doors: French Door
- Windows: Drapes/CurtainsWindow BlindsPlantation Shutters
- Floors: TileWoodCeramic TileCarpet
- Ceiling: Volume Ceilings
Exterior Features
- Outdoor spaces: Patio
- Carport spaces:
Pool and Spa
- Pool: Private Pool
recreational
- recreational: Swimming Pool
Security
- Features: Smoke Detector
View
- Features: Pool ViewGarden
Heating and Cooling
- Heating System: ElectricCentral
- Cooling System: Ceiling FanCentral AC
Utilities
- Telecommunication: Cable Available
- Other utilities: SewerPublicSewer Available Off SitePublic Sewer
Community
- Features: Gated Community With Security GuardClubhousePets AllowedSwimming PoolGuard Gated
School information
- High School: Olympic Heights Community High
- Middle School: Eagles Landing
- Elementary School: Sandpiper Shores