
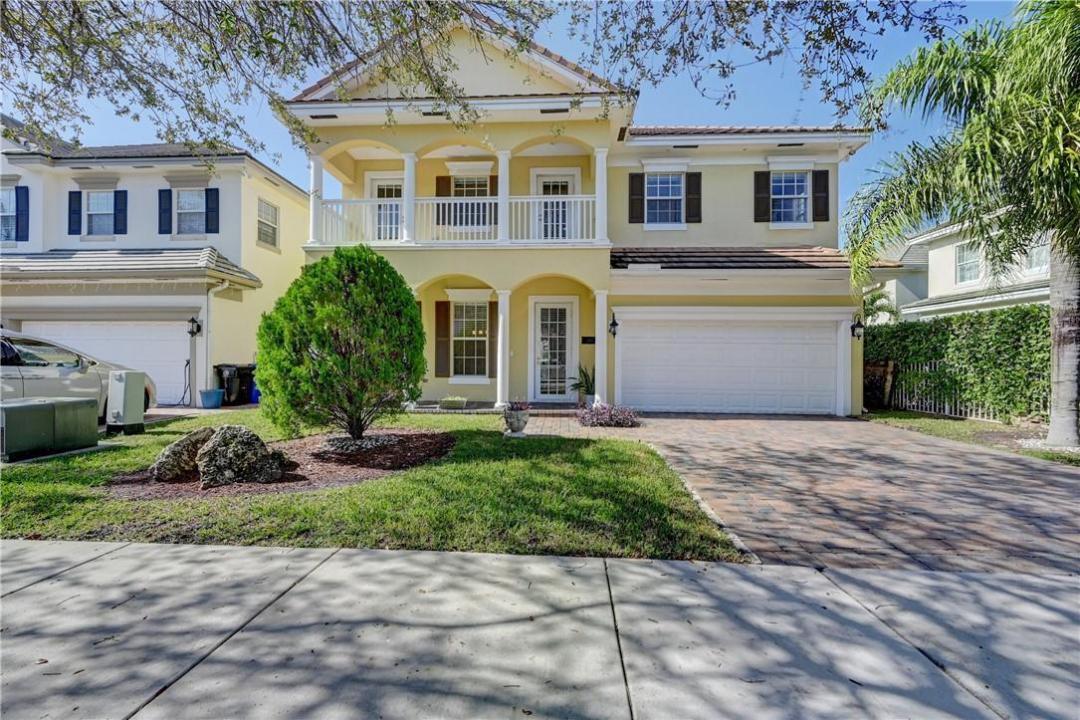
$1,150,000
Single Family Home for Sale, 2201 SW 13TH Avenue, Fort Lauderdale, Florida 33315
- MLS#B26072631
- 4
- 4
257 m² (2,766 ft²)
Listed By RE/MAX Preferred
The Single Family Home for Sale located at 2201 SW 13TH Avenue, Fort Lauderdale, Florida 33315 is currently for sale. This property has 4 bedrooms, 4 bathrooms.
Description
Updated two-story pool home in the gated community of LA Preserve, featuring 4 bedrooms, 4 bathrooms, a two-car garage, impact windows and doors, and no rear neighbors. One bedroom one bath on the first floor. The open-concept design includes marble flooring downstairs and a gourmet chef's kitchen with stainless steel appliances, granite countertops, and an open floor plan. Upstairs offers an office area or loft and a large primary suite with custom closets, dual vanities, a separate shower, and soaking tub. Prime location minutes from Fort Lauderdale Beach, Las Olas, Downtown, Brightline, FLL Airport, dining, shopping, and major highways.
Location
2201 SW 13TH Avenue, Fort Lauderdale, Florida 33315
Property features
Property
- Property size:
257 m² (2,766 ft²) - Features: Utility RoomGarageBalconyPatioSplit BedroomsDrivewayWalkin Closets
- Location: Waterfront
Lot/Land
- Land/Lot size:
465 m² (5,005 ft²) - Lot Description: Fenced
Construction
- Year built: 2006
- Style: Mediterranean
- Roofing: Tile
- Roof type: Barrel
- Construction: Cbs ConstructionConcrete/Block
- Exterior: Stucco
Parking/Garage
- Garage description: Attached Garage
Bedrooms
- Bedrooms: 4
Bathrooms
- Total bathrooms: 4
- Full bathrooms: 4
Other Rooms
- Room types: Family RoomDen/Library/OfficeFormal Dining RoomLaundry
- Kitchen description: Island
- Appliances: WasherRangeMicrowaveRefrigeratorDryerIcemakerDishwasher
Interior Features
- Doors: French Door
- Floors: TileWoodMarble
- Ceiling: Volume Ceilings
- Trim: Closet Cabinetry
Exterior Features
- Outdoor spaces: BalconyPatio
- Carport spaces:
Pool and Spa
- Pool: Private Pool
recreational
- recreational: Swimming Pool
Security
- Features: Smoke Detector
View
- Features: Lake ViewWater View
Heating and Cooling
- Heating System: Central
- Cooling System: Ceiling FanElectricCentral AC
Utilities
- Other utilities: SewerPublicSewer Available Off SitePublic Sewer
Community
- Features: Pets AllowedSwimming PoolGated Community
School information
- High School: Stranahan
- Middle School: New River
- Elementary School: Croissant Park