
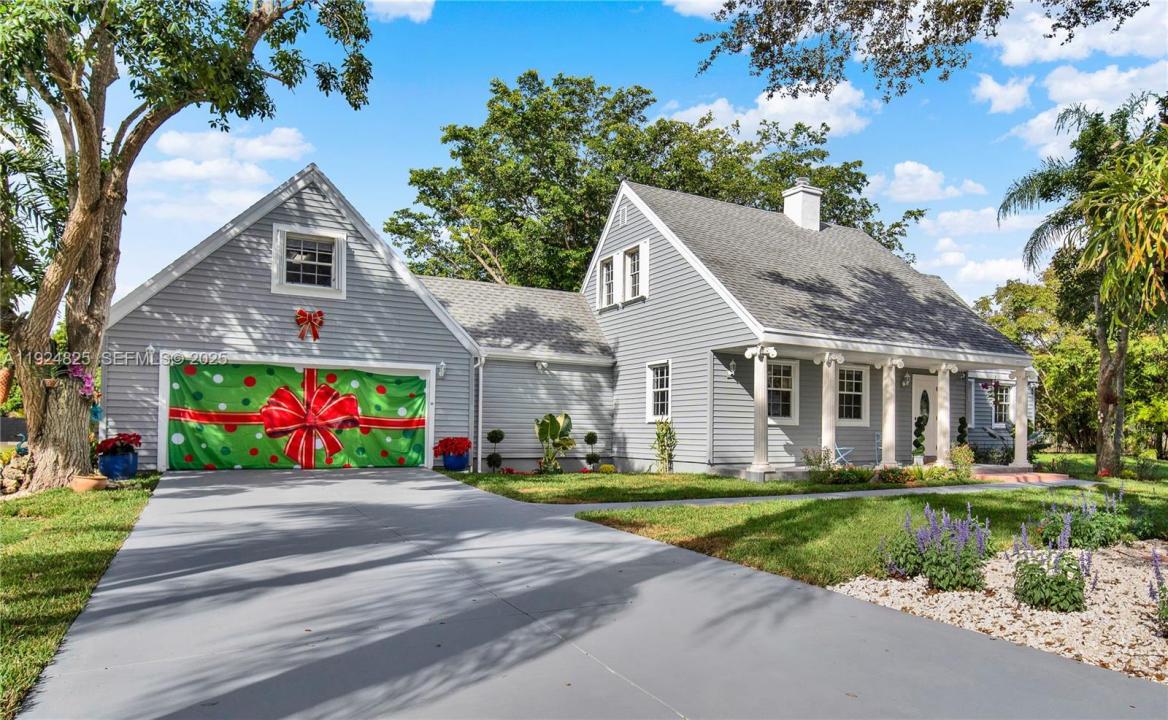
$873,000
Single Family Home for Sale, 22820 SW 179th Pl, Miami, Florida 33170
- MLS#A11924825
- 4
- 2
179 m² (1,932 ft²)
Listed By Abba Premier Properties Realty Inc.
The Single Family Home for Sale located at 22820 SW 179th Pl, Miami, Florida 33170 is currently for sale. This property has 4 bedrooms, 2 bathrooms.
Description
Beautiful 2 story charming Cape Cod architectural style home on an acre in the suburbs of Miami, and in the heart of historic Redlands. This lovely property offers a rural quality experience at its best, with mature trees, and tropical plants, that allows you to enjoy nature, with colorful vegetation all year round.
This jewel is fully fenced, gated, with alarm. Situated on a generous corner property. It offers windstorm window protection, 2 car garage with hurricane impact doors, a new and oversized driveway that will fit 8 cars, an oversized attic that could also be used as an office or kids’ playroom, 2 A/C units, 2 exquisitely renovated bathrooms. 2BD downstairs with customs closets. The primary bedroom is upstairs, which offers a extra room, with custom closets, wood floors, and new wood stairs. The kitchen has been entirely remodeled with a beautiful white quartz countertop and backsplash, top of the line appliances, and porcelain floors. There is a formal living/dining room. Ample parking for several vehicles at front, back and sides of property, new water well with new irrigation system. Property offers ample space to build an in-law’s quarters, pool, or Tiki-hut, R/V and boat parking, etc. Near wineries, two blocks from a walking/biking trail, orchid farms, and private airport, short drive to Florida Keys and Kokomo. Security system and cameras throughout property.
Location
22820 SW 179th Pl, Miami, Florida 33170
Property features
Property
- Property size:
179 m² (1,932 ft²) - Features: Room For PoolUtility RoomSplit BedroomsExterior LightingAtticGarageWorkshopDrivewayStorage SpaceWalkin Closets
- Other building structures: Extra Building/Shed
Lot/Land
- Land/Lot size:
3,035 m² (32,670 ft²) - Lot Description: FencedCorner LotHorses Permitted
Construction
- Year built: 1989
- Roofing: ShingleWood-shingle
- Condition: RemodeledRenovated
- Construction: Frame
Parking/Garage
- Parking description: RV/Boat Parking
- Garage description: Attached Garage
Bedrooms
- Bedrooms: 4
Bathrooms
- Total bathrooms: 2
- Full bathrooms: 2
- Details: Custom Mirrors
Interior Features
- Doors: French Door
- Windows: Hurricane Shutters
- Floors: TileWoodCeramic Tile
- Trim: Closet Cabinetry
Security
- Features: Fire AlarmOwned Burglar AlarmSmoke Detector
Equine/Agricultural
- Structures: Barn
View
- Features: Garden
Heating and Cooling
- Heating System: ElectricCentral
- Cooling System: Attic FanElectricCentral AC
Utilities
- Other utilities: Septic TankWell
Community
- Features: LaundryGated Community
School information
- High School: South Dade
- Middle School: Redland
- Elementary School: Redland