
$13,995,000
Single Family Home for Sale, 2312 Appaloosa Trail, Wellington, Florida 33414
- MLS#R11142125
- 6
- 9
751 m² (8,084 ft²)
Listed By Engel & Volkers Wellington
The Single Family Home for Sale located at 2312 Appaloosa Trail, Wellington, Florida 33414 is currently for sale. This property has 6 bedrooms, 9 bathrooms.
Description
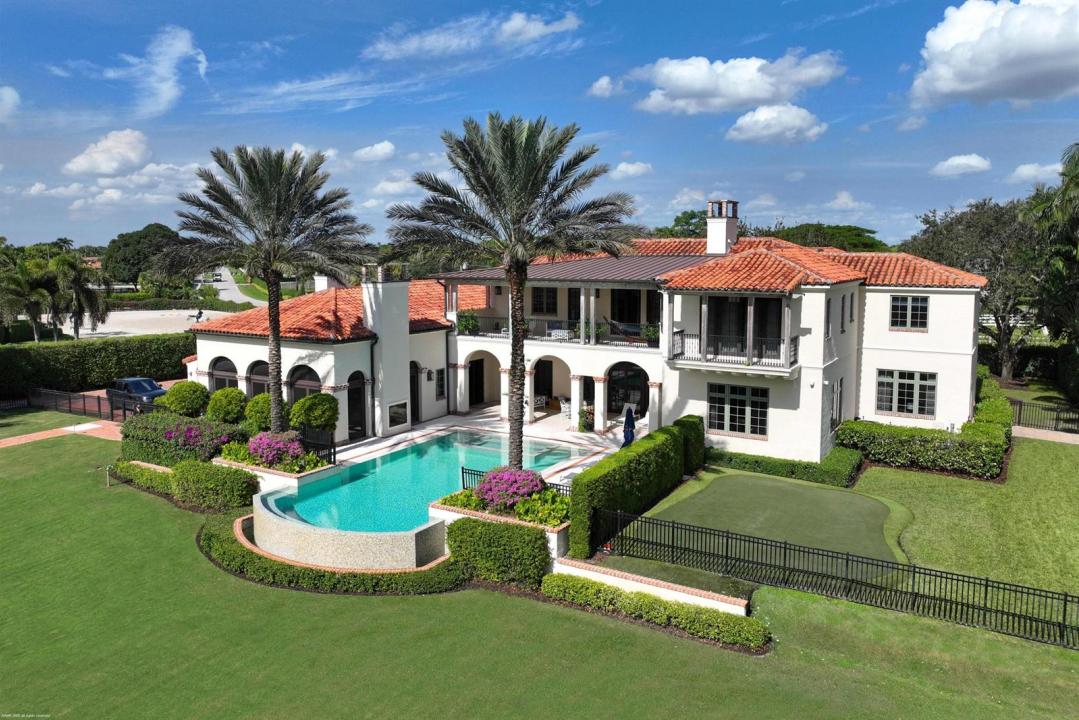
A true masterpiece! Unmatched equestrian estate positioned next to Wellington International horse show grounds. Mere minutes walking to the competition arenas. The main home and owners barn were constructed with the highest quality and finest design. A standing work or art!
This Mediterranean style equestrian compound boasts Palm Beach Island level finishes and spans over 4 acres across two lots and includes an exquisite, 11,359 sq ft (7878 sq ft under air), 5-bedroom plus office main residence with a guest apartment, two 8-stall barns, a 3-bedroom staff apartment, an oversized NEW, sub-irrigated riding arena that measures 210x125ft, a grand prix field and 10 paddocks. A rare opportunity to own one of the finest equestrian estate in Wellington. Designed by architect Roger Janssen, the main home features elegant living and dining spaces, a billiards room, office, screened porch, butler's kitchen and well-appointed kitchen and family areas. Upstairs hosts the primary suite and three additional bedrooms. Premium finishes include cypress ceilings, custom cabinetry, hardwood flooring, a full-house generator, Infinity pool overlooking the field and much more.
Location
2312 Appaloosa Trail, Wellington, Florida 33414
Property features
Property
- Property size:
751 m² (8,084 ft²) - Type: Unfurnished
- Features: PantryUtility RoomGarageBalconyElevatorsPatioGarage ApartmentDriveway
Lot/Land
- Land/Lot size:
8,458 m² (91,040 ft²) - Lot Description: FencedHorses Permitted
Construction
- Year built: 2015
- Style: MediterraneanSplit LevelGarden Apartment
- Roofing: TileConcreteAluminium
- Construction: Cbs Construction
Parking/Garage
- Garage description: Attached GarageAutomatic Garage Door Opener
Bedrooms
- Bedrooms: 6
Bathrooms
- Total bathrooms: 9
- Full bathrooms: 6
- Half baths: 3
- Details: Custom Mirrors
Other Rooms
- Room types: Den/Library/OfficeEntry FoyerGreat RoomFormal Dining RoomLaundry
- Kitchen description: Island
- Appliances: FreezerWasherRangeMicrowaveOven - WallRefrigeratorOven - Self CleaningDisposalDryerDishwasher
Interior Features
- Doors: French Door
- Floors: Wood
- Ceiling: Vaulted CeilingsVolume Ceilings
- Bar: Wet BarBar
Exterior Features
- Outdoor spaces: BalconyPatio
- Driveway: Driveway - Circular
- Carport spaces:
Pool and Spa
- Pool: HeatedPrivate PoolEquipment Stays
recreational
- recreational: Swimming Pool
Security
- Features: Fire Alarm
Equine/Agricultural
- Structures: Stable
- Features: Tack Room
View
- Features: Pool View
Heating and Cooling
- Heating System: Central
- Cooling System: Central AC
Utilities
- Telecommunication: Cable Available
- Other utilities: Natural GasSewer/SepticPublicSeptic Tank
Community
- Features: Pets AllowedElevatorsSwimming Pool
School information
- High School: Wellington
- Middle School: Polo Park
- Elementary School: New Horizons