
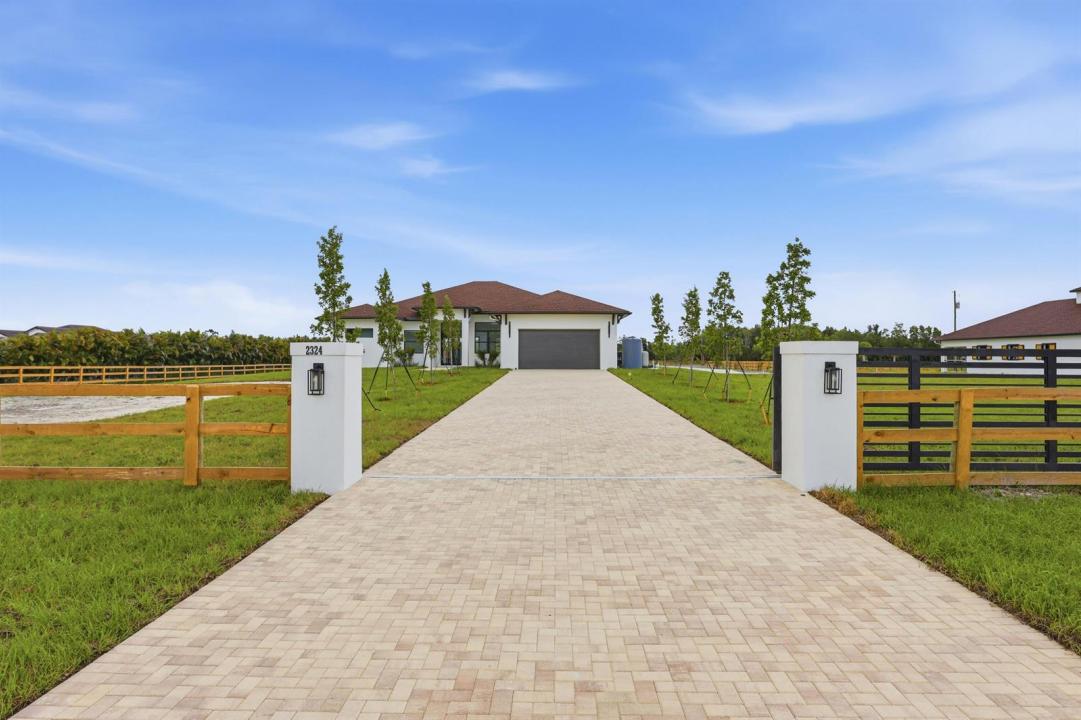
$2,150,000
Single Family Home for Sale, 2324 Deer Run Trail, Loxahatchee, Florida 33470
- MLS#B26052373
- 4
- 3
268 m² (2,890 ft²)
Listed By Realty Hub
The Single Family Home for Sale located at 2324 Deer Run Trail, Loxahatchee, Florida 33470 is currently for sale. This property has 4 bedrooms, 3 bathrooms.
Description
New Construction Equestrian Estate in the perfect location! Situated on 5 beautiful acres, this exceptional property offers 4 bedrooms plus a private office, 3 full bathrooms, and a spacious open-concept floor plan designed, Water Osmosis system for the main house and barn. The home features a custom kitchen, walk-in pantry, custom closets, ceramic tile flooring throughout, high ceilings, and impact-resistant windows and doors. Step outside to a beautifully designed outdoor living area with pathways connecting the home to the barn and riding arena. The equestrian facilities include a 6-stall barn, two additional rooms ideal for an office, tack ,feed room, lounge, open riding arena with mirrors, an irrigation system and automatic water for paddocks. Fully fenced and 2 electric gates. New Construction Equestrian Estate in the perfect location! Situated on 5 beautiful acres, this exceptional property offers 4 bedrooms plus a private office, 3 full bathrooms, and a spacious open-concept floor plan designed, Water Osmosis system for the main house and barn. The home features a custom kitchen, walk-in pantry, custom closets, ceramic tile flooring throughout, high ceilings, and impact-resistant windows and doors. Step outside to a beautifully designed outdoor living area with pathways connecting the home to the barn and riding arena. The equestrian facilities include a 6-stall barn, two additional rooms ideal for an office, tack ,feed room, lounge, open riding arena with mirrors, an irrigation system and automatic water for paddocks. Fully fenced and 2 electric gates.
Location
2324 Deer Run Trail, Loxahatchee, Florida 33470
Property features
Property
- Property size:
268 m² (2,890 ft²) - Features: PantryGarageCourtyardPatioWalkin Closets
Lot/Land
- Land/Lot size:
20,234 m² (217,800 ft²) - Lot Description: FencedHorses PermittedSprinklers
Construction
- Year built: 2026
- Style: ContemporaryModern
- Roofing: Composition/shingleShingle
- Condition: New Construction
- Construction: Cbs ConstructionConcrete/Block
Parking/Garage
- Garage description: Attached Garage
Bedrooms
- Bedrooms: 4
Bathrooms
- Total bathrooms: 3
- Full bathrooms: 3
Other Rooms
- Room types: Formal Dining Room
- Kitchen description: Island
- Appliances: Microwave
Interior Features
- Floors: Ceramic Tile
- Ceiling: Volume Ceilings
- Bar: Wet BarBar
Exterior Features
- Outdoor spaces: PatioCourtyard
- Carport spaces:
Equine/Agricultural
- Features: Tack Room
View
- Features: Water View
Heating and Cooling
- Heating System: Central (building)
- Cooling System: Ceiling FanElectricCentral AC
Utilities
- Telecommunication: Cable Available
- Other utilities: Sewer/SepticUnderground UtilitiesSeptic TankWell
Community
- Features: Pets Allowed
School information
- High School: Wellington
- Middle School: Wellington Landings Middle
- Elementary School: Binks Forest