
$995,000
Farm for Sale, 2376 SW Longwood Drive, Palm City, Florida 34990
- MLS#B26075868
- 4
- 3
334 m² (3,598 ft²)
Listed By Premier Brokers International
The Farm for Sale located at 2376 SW Longwood Drive, Palm City, Florida 34990 is currently for sale. This property has 4 bedrooms, 3 bathrooms.
Description
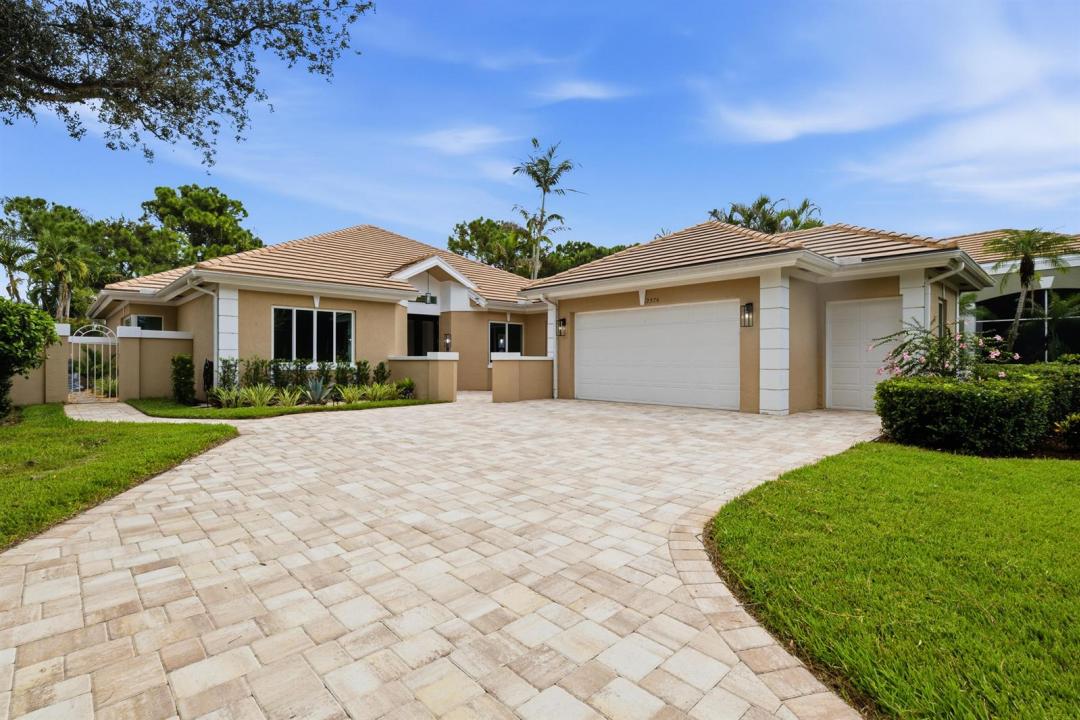
Absolutely stunning 4 BED/2.5 BA SF Home in Monarch Country Club. Almost 3600 sq ft UNDER AIR. One of the largest in Community. 2 car+ Golf Garage. Serene Water & Golf Views. Newly reconfigured & renovated! LPV Flooring throughout, Impact windows & doors. Front door & door to Garage Fire-rated, Custom Millwork in Front BR/Office, Custom built-in Closets. Kitchen has Quartzite Counters, white wood cabinets, state of the art Appliances incl Wine Cooler. Huge Island w/ Storage. Laundry: new full-size Washer & Dryer, Quartzite counter, storage & laundry tub. Rear Sunroom enclosed under air. Newly built Patio w/picture screen. New pavers on extended driveway. New AC 2026. Newer Water Heater. New Electric Panels in & out. Professional Landscaping. PHOTOS CAN'T REPRESENT. MUST SEE TO APPRECIATE! Porcelain Tiles on Floor and Walls in Main Bathroom. "Zen" Garden" is the relaxing view from Main Bathroom. HOA Fees include 24-hour manned security gate, cable and internet, lawn care, shrub trimming, exterior house painting every 6 years, periodic roof cleaning. The Monarch Country Club Community is a well maintained and desirable place to call home in Palm City. One time Contribution at Closing to Monarch Country Club HOA equal to 2 months fee of $588 = $1,176. Many Membership Options to onsite Monarch Country Club are available, including golf, tennis, social etc. However, Membership is optional.
Location
2376 SW Longwood Drive, Palm City, Florida 34990
Property features
Property
- Property size:
334 m² (3,598 ft²) - Type: Unfurnished
- Features: Room For PoolCourtyardSplit BedroomsExterior LightingPantryGaragePatioWorkshopDrivewayWalkin ClosetsFireplace
- Location: Waterfront
Lot/Land
- Land/Lot size:
1,079 m² (11,610 ft²)
Construction
- Year built: 1989
- Roofing: TileConcrete
- Condition: RemodeledRenovated
- Construction: Concrete/Block
- Exterior: Stucco
Parking/Garage
- Garage description: Attached GarageAutomatic Garage Door Opener
Bedrooms
- Bedrooms: 4
Bathrooms
- Total bathrooms: 3
- Full bathrooms: 2
- Half baths: 1
Other Rooms
- Room types: Entry FoyerGreat RoomFormal Dining Room
- Kitchen description: Island
- Appliances: Electric Water HeaterWasherRangeMicrowaveOven - WallRefrigeratorOven - Self CleaningDisposalDryerIcemakerDishwasher
Interior Features
- Floors: Tile
- Ceiling: Volume Ceilings
- Trim: Closet Cabinetry
- Fireplace description: Decorative
Exterior Features
- Outdoor spaces: PatioCourtyard
- Carport spaces:
Security
- Features: Security GuardSecurity PatrolSmoke Detector
View
- Features: Lake ViewGolf Course ViewPond ViewWater View
Heating and Cooling
- Heating System: ElectricCentral
- Cooling System: Ceiling FanElectricCentral AC
Utilities
- Telecommunication: Cable Available
- Other utilities: SewerPublicUnderground UtilitiesSewer Available Off SitePublic Sewer
Community
- Features: Gated Community With Security GuardPets AllowedGuard GatedGated Community
School information
- High School: Martin County High
- Middle School: Hidden Oaks
- Elementary School: Bessey Creek