
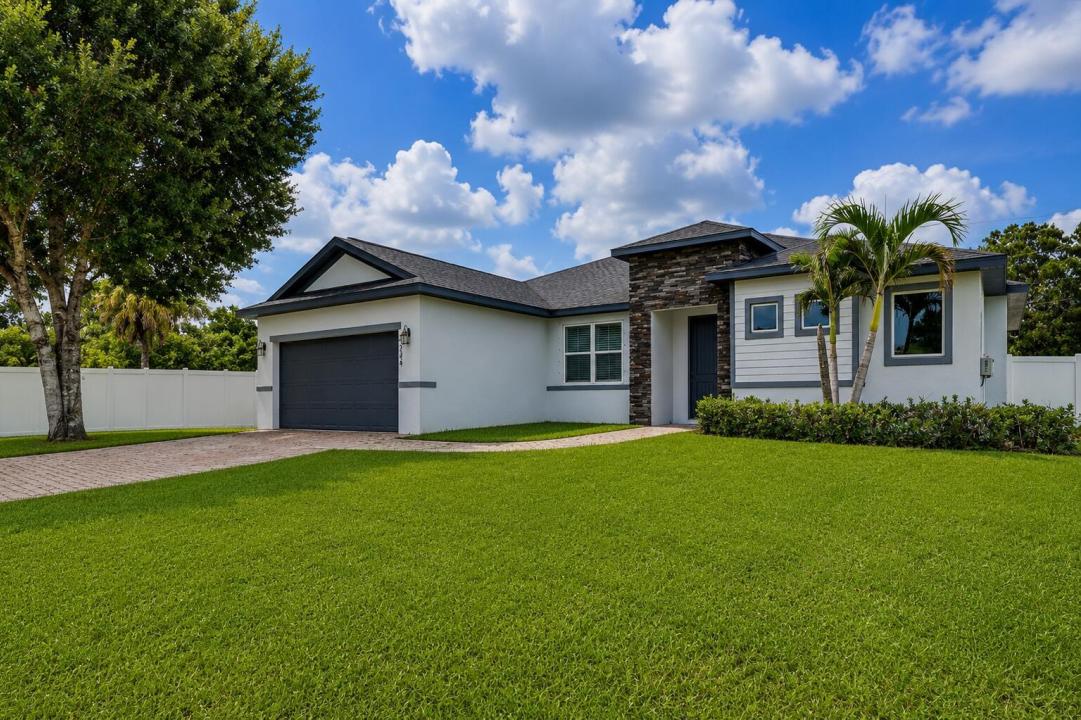
$499,999
Single Family Home for Sale, 2384 SW SALMON Road, Port St. Lucie, Florida 34953
- MLS#B26067116
- 3
- 2
203 m² (2,187 ft²)
Listed By Mears Realty Group, LLC
The Single Family Home for Sale located at 2384 SW SALMON Road, Port St. Lucie, Florida 34953 is currently for sale. This property has 3 bedrooms, 2 bathrooms.
Description
NO HOA! This beautiful 3BR/2BA home offers a split-bedroom, open-concept floor plan with custom upgrades throughout. Wood-look tile, plantation shutters and recessed lighting complement a stunning living room feature wall with built-ins and electric fireplace. The kitchen features upgraded cabinetry, quartz countertops and stainless-steel appliances. The spacious primary suite offers a custom accent wall, walk-in closet with built-ins and spa-like bath with large, jetted tub and separate walk-in shower. Outside, enjoy a covered porch, paver patio and fully fenced backyard with plenty of room for a pool! Paver driveway provides ample parking. Quiet street convenient to I-95, shopping, dining and more! Additional features include quartz countertops throughout the home, upgraded cabinetry with dovetail drawers and soft-close features, plantation shutters, recessed lighting and custom feature walls. The upgraded laundry room includes additional cabinetry and quartz countertops. The two-car garage features epoxy flooring and a utility sink. Exterior features include a paver driveway, covered rear porch, paver patio and spacious backyard with room for a pool. The backyard is fully enclosed with vinyl fencing installed in 2025.
Location
2384 SW SALMON Road, Port St. Lucie, Florida 34953
Property features
Property
- Property size:
203 m² (2,187 ft²) - Features: Room For PoolGaragePatioSplit BedroomsWalkin Closets
Lot/Land
- Land/Lot size:
929 m² (10,000 ft²)
Construction
- Year built: 2019
- Roofing: CompositionComposition/shingleShingle
- Construction: Concrete/Block
Parking/Garage
- Garage description: Attached Garage
Bedrooms
- Bedrooms: 3
Bathrooms
- Total bathrooms: 2
- Full bathrooms: 2
Other Rooms
- Room types: Formal Dining Room
- Kitchen description: Island
- Appliances: Electric Water HeaterMicrowaveOven - WallOven - Self CleaningDisposal
Interior Features
- Windows: Hurricane Shutters
- Floors: Tile
- Ceiling: Volume Ceilings
- Trim: Closet Cabinetry
Exterior Features
- Outdoor spaces: Patio
- Carport spaces:
Heating and Cooling
- Heating System: Central
- Cooling System: Ceiling FanCentral AC
Utilities
- Telecommunication: Cable Available
- Other utilities: SewerPublicPublic Sewer
Community
- Features: Pets Allowed
School information
- High School: St Lucie West Centennial
- Middle School: Manatee
- Elementary School: Windmill Point