
$2,900,000
Single Family Home for Sale, 2465 NE Evinrude Circle, Jensen Beach, Florida 34957
- MLS#B26019935
- 5
- 7
485 m² (5,218 ft²)
Listed By NextHome Treasure Coast
The Single Family Home for Sale located at 2465 NE Evinrude Circle, Jensen Beach, Florida 34957 is currently for sale. This property has 5 bedrooms, 7 bathrooms.
Description
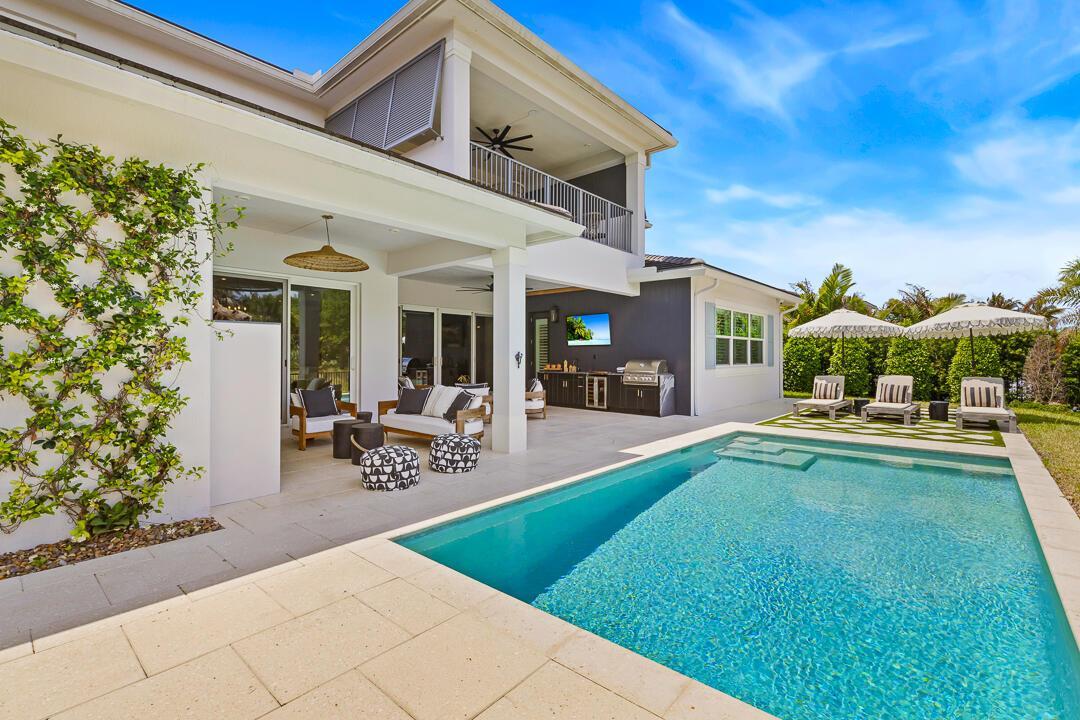
Exclusive Langford Landing luxury with private 40FT boat slip and 24,000 lb lift at the on-property marina. Perfectly positioned with preserve views and exceptional privacy, this estate offers a grand 2-story foyer, open-concept living, formal dining, private office, and designer kitchen with oversized island and butler's pantry. The main-level primary suite features custom his-and-her closets, pass-through shower, and spa tub. Upstairs offers 4 en suite guest bedrooms, additional living area, laundry, and wide balcony. Full impact glass, Sonos, integrated security, 24kW generator, 500-gallon tank, 2024 saltwater pool, outdoor kitchen, gas fireplace, and true 3-car garage with custom cabinetry complete this rare offering. Ideal for boaters, entertainers, and those who love luxury living!! Additional highlights include dual laundry rooms for added convenience, a fully integrated Sonos sound system throughout the home, full impact glass for storm protection and peace of mind, and a 24kW whole-house generator with a 500-gallon fuel tank. The true 3-car garage is a dream for boating and automotive enthusiasts, complete with custom cabinetry and dedicated rod storage. Outdoor living is elevated with a brand-new 2024 saltwater pool, modern summer kitchen, covered entertaining space, and a gas fireplace creating the perfect year-round Florida lifestyle. Private preserve views offer a rare sense of seclusion while remaining just moments from waterfront access and the private marina.
Location
2465 NE Evinrude Circle, Jensen Beach, Florida 34957
Property features
Property
- Property size:
485 m² (5,218 ft²) - Type: Furnished
- Features: PantryGarageBalconyPatioSplit BedroomsDrivewayWasher HookupWalkin Closets
Lot/Land
- Land/Lot size:
1,439 m² (15,489 ft²) - Lot Description: Fenced
Construction
- Year built: 2021
- Style: Split LevelContemporaryModern
- Roofing: TileConcrete
- Construction: Concrete/Block
- Exterior: Stucco
Parking/Garage
- Garage description: Attached Garage
Bedrooms
- Bedrooms: 5
Bathrooms
- Total bathrooms: 7
- Full bathrooms: 6
- Half baths: 1
Other Rooms
- Room types: Entry FoyerFormal Dining Room
- Kitchen description: Island
- Appliances: Electric Water HeaterWasherRangeMicrowaveOven - WallRefrigeratorOven - Self CleaningDryerIcemakerDishwasher
Interior Features
- Doors: French Door
- Windows: Plantation Shutters
- Floors: TileWoodMarble
- Ceiling: Volume Ceilings
- Trim: Closet Cabinetry
- Bar: Bar
Exterior Features
- Outdoor spaces: BalconyPatio
- Carport spaces:
Pool and Spa
- Pool: HeatedPrivate PoolEquipment Stays
Water and Boating
- Boating: Boat LiftBoat DockDock Available
recreational
- recreational: Swimming PoolUnrestricted Salt Water AccessBarbequeBuilt-In Grill
Security
- Features: Smoke Detector
View
- Features: Garden
Heating and Cooling
- Heating System: ElectricCentral
- Cooling System: Ceiling FanElectricCentral ACZoned
Utilities
- Other utilities: SewerPublicSewer Available Off SitePublic Sewer
Community
- Features: Pets AllowedSwimming PoolMarina
School information
- High School: Jensen Beach
- Middle School: Stuart
- Elementary School: Felix A Williams