
$9,990,000
Single Family Home for Sale, 270 Atlantic Ave, Sunny Isles Beach, Florida 33160
- MLS#A12059107
- 9
- 10
702 m² (7,558 ft²)
Listed By Sustainable RE, LLC.
The Single Family Home for Sale located at 270 Atlantic Ave, Sunny Isles Beach, Florida 33160 is currently for sale. This property has 9 bedrooms, 10 bathrooms.
Description
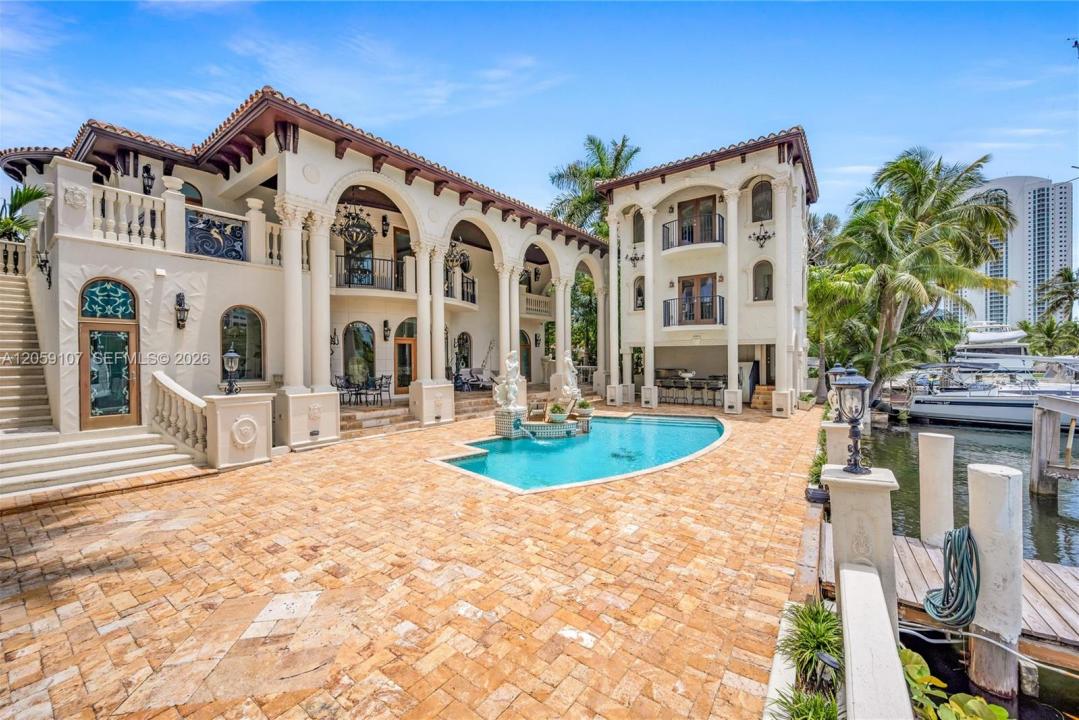
One-of-a-kind Mediterranean waterfront estate in the heart of Sunny Isles Beach. Custom built and expanded by its current owner—a Civil Engineer and one of the founding fathers of Sunny Isles Beach—this extraordinary residence offers timeless architecture, exceptional craftsmanship, and an unrivaled location. Situated on one of the area's largest waterfront parcels, enjoy boating from your private dock to your own private island or stroll to the neighborhood's exclusive beach access. Offering 8,460 SF under air, the estate features three independent residences with 9 bedrooms, 8 full baths, 2 half baths, 5 en-suite bedrooms, and 4 kitchens (3 indoor, 1 outdoor), making it ideal for multigenerational living, guests, or staff. The main residence includes 6 bedrooms, plus a 1BR/1BA guest house and a 2BR/2BA in-law suite with den. The property extends approximately 65 feet beyond the seawall, providing additional dockage. The main residence majority was rebuilt in 2009, retaining only a small portion of the original 1946 exterior walls. The poolside guest house was added in 2018, followed by the 2BR/2BA in-law suite in 2024. A rare opportunity to own one of Sunny Isles Beach's premier waterfront estates, combining privacy, flexibility, and resort-style living. Seller financing available for qualified buyers up to 30% of the purchase price.
Location
270 Atlantic Ave, Sunny Isles Beach, Florida 33160
Property features
Property
- Property size:
702 m² (7,558 ft²) - Features: GarageBalcony
- Location: Ocean AccessWaterfront
- Other building structures: Guest House
Lot/Land
- Land/Lot size:
1,521 m² (16,367 ft²) - Water frontage: 27 m
Construction
- Year built: 1946
- Style: Mediterranean
- Roof type: Barrel
- Construction: Concrete/Block
Parking/Garage
- Parking description: Covered Parking
Bedrooms
- Bedrooms: 9
Bathrooms
- Total bathrooms: 10
- Full bathrooms: 8
- Half baths: 2
Interior Features
- Floors: WoodMarble
Exterior Features
- Outdoor spaces: Balcony
- Driveway: Driveway - Circular
- Carport spaces:
Pool and Spa
- Pool: Inground
Water and Boating
- Water: Canal
- Boating: Boat LockBoat Lift
recreational
- recreational: Swimming PoolBarbeque
View
- Features: Canal View
Heating and Cooling
- Heating System: Central
- Cooling System: Central AC
Utilities
- Other utilities: Public SewerMunicipal Water
Community
School information
- Middle School: Highland Oaks
- Elementary School: Norman S. Edelcup K-8