
$1,850,000
Single Family Home for Sale, 2711 NE 57th Ct, Fort Lauderdale, Florida 33308
- MLS#A12038857
- 4
- 2
209 m² (2,250 ft²)
Listed By Florida Capital Realty
The Single Family Home for Sale located at 2711 NE 57th Ct, Fort Lauderdale, Florida 33308 is currently for sale. This property has 4 bedrooms, 2 bathrooms.
Description
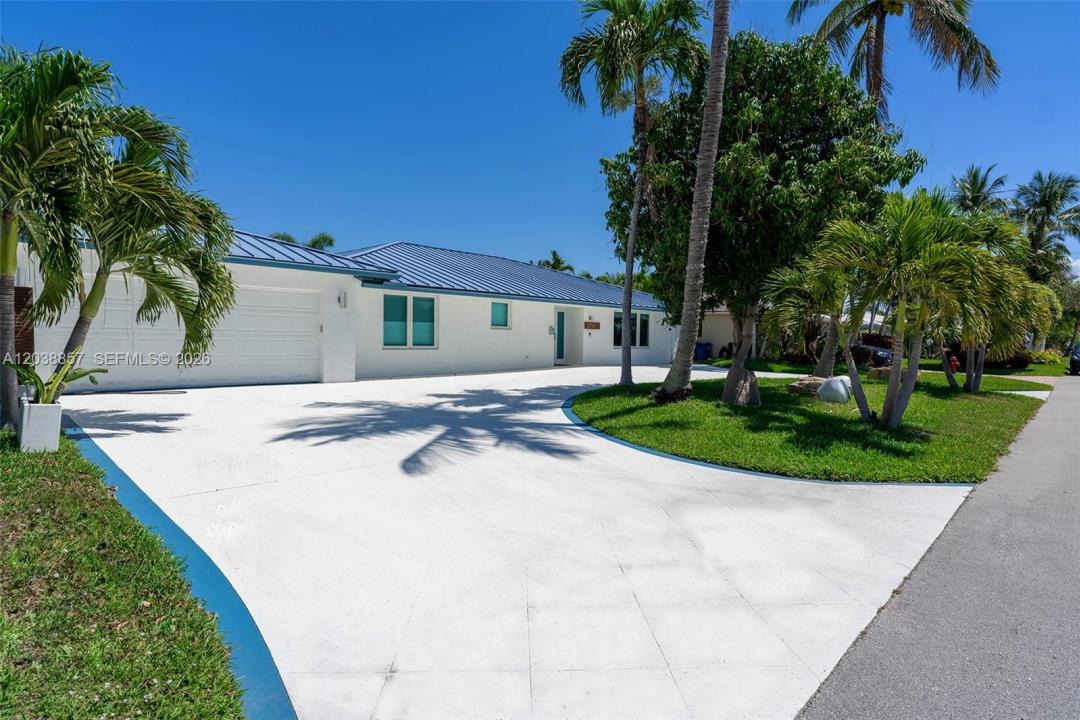
Exceptional waterfront opportunity with 55 feet on the Intracoastal in East Fort Lauderdale. This stunning 4-bedroom residence offers the perfect blend of modern updates and effortless South Florida living. Light-filled open-concept layout with tile flooring throughout and hurricane-impact windows and doors. The updated chef’s kitchen features quartz countertops, stainless steel appliances, double convection oven, wine refrigerator, reverse osmosis system, and expansive water views overlooking the saltwater pool and wide waterway. Designed for boating enthusiasts, the property features a 14,000 lb boat lift, private dock, new pilings, and updated seawall with direct Intracoastal and ocean access. Recent upgrades include a metal roof, new AC (2023), 2-car garage with ChargePoint Level 2 EV charger, circular driveway, and a beautifully marble pavered pool deck ideal for entertaining. Spacious bedrooms, generous living areas, and seamless indoor-outdoor flow create a true turnkey waterfront retreat. Prime East Fort Lauderdale location close 3 mins to the beach, dining, shopping, major roadways, and top-Private and public rated schools, right by the Coral Ridge Country Club. A rare opportunity to own a move-in ready Intracoastal home with substantial upgrades in one of the area’s most desirable waterfront settings.
Location
2711 NE 57th Ct, Fort Lauderdale, Florida 33308
Property features
Property
- Property size:
209 m² (2,250 ft²) - Features: Garage
- Location: Ocean AccessWaterfront
- Other building structures: Greenhouse
Lot/Land
- Land/Lot size:
869 m² (9,352 ft²) - Water frontage: 17 m
- Lot Description: Fenced
Construction
- Year built: 1980
- Roofing: Aluminium
- Construction: Concrete/Block
Parking/Garage
- Garage description: Automatic Garage Door Opener
Bedrooms
- Bedrooms: 4
Bathrooms
- Total bathrooms: 2
- Full bathrooms: 2
Interior Features
- Floors: Ceramic Tile
Exterior Features
- Driveway: Driveway - Circular
- Carport spaces:
Pool and Spa
- Pool: Inground
Water and Boating
- Water: Intra Coastal Canal
- Boating: Dock Available
recreational
- recreational: Swimming Pool
View
- Features: Ocean ViewIntra CoastalPool View
Heating and Cooling
- Heating System: Central
- Cooling System: Ceiling FanCentral AC
Utilities
- Other utilities: Public SewerMunicipal Water
Community
- Features: Pets Allowed
School information
- High School: Northeast
- Middle School: Pompano B.Middle
- Elementary School: Mcnab