
$5,980,000
Single Family Home for Sale, 2820 NE 44th St, Lighthouse Point, Florida 33064
- MLS#A12077335
- 4
- 5
554 m² (5,962 ft²)
Listed By Real Broker LLC
The Single Family Home for Sale located at 2820 NE 44th St, Lighthouse Point, Florida 33064 is currently for sale. This property has 4 bedrooms, 5 bathrooms.
Description
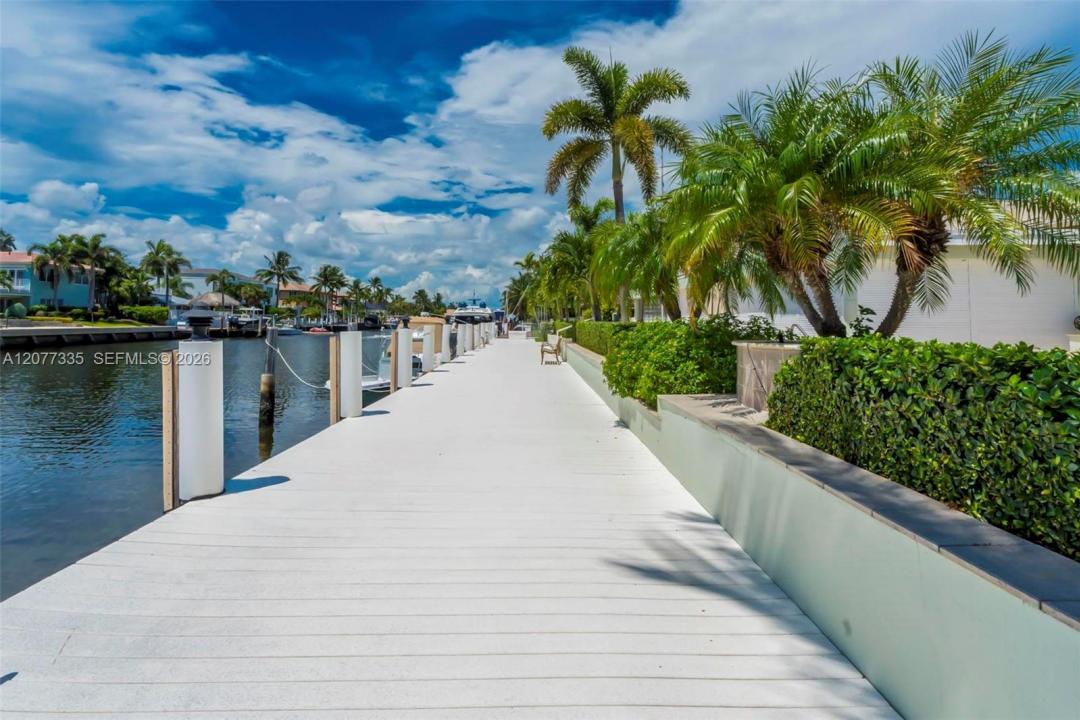
Positioned directly on the Grand Canal, one of the widest canals in all of Lighthouse Point & just minutes to the Hillsboro Inlet, this truly ONE OF A KIND waterfront residence offers exceptional dockage, space & privacy. This single story home offers approx. 6,000 SF of living space on an oversized 16,800 SF(.39-acre) lot w/ approx. 135' of waterfront & dockage. A large intersecting canal provides exceptional maneuverability for larger vessels. Enter through double doors into a dramatic open great room anchored by a cathedral-scale coral fireplace soaring 23' to the vaulted ceiling. The oversized custom kitchen was designed for entertaining w/ an 8' x 6.5' island, double wall ovens, multiple dishwashers, warming drawer, coffee/wet bar & large walk-in pantry. The home features 4 spacious bedrooms, walk-in closets, formal dining, separate office, loft, built-in wet bar & an impressive temperature-controlled 1,200-bottle wine cellar. The primary suite features a marble bath w/ jetted tub & an oversized multi-head shower. Additional upgrades include a saltwater pool, separate spa, covered outdoor living/TV area, summer kitchen, landscape lighting, large composite dock, 1,600 SF 3+ car garage, impact windows & doors, generator, electric shutters, extensive air-conditioned storage, 3 newer A/C systems, 3 newer tankless water heaters & a 2025 metal roof. A rare opportunity to own a substantial single-story waterfront estate on one of Lighthouse Point's most desirable waterways.
Location
2820 NE 44th St, Lighthouse Point, Florida 33064
Property features
Property
- Property size:
554 m² (5,962 ft²) - Features: PantryAtticUtility RoomGarageBalconyLoftStorage SpaceWalkin Closets
- Location: Ocean AccessWaterfront
Lot/Land
- Land/Lot size:
1,561 m² (16,800 ft²) - Water frontage: 43 m
- Lot Description: Fenced
Construction
- Year built: 2008
- Roofing: MetalAluminium
- Construction: Cbs Construction
Parking/Garage
- Garage description: Attached Garage
Bedrooms
- Bedrooms: 4
Bathrooms
- Total bathrooms: 5
- Full bathrooms: 3
- Half baths: 2
Other Rooms
- Room types: Family RoomDen/Library/OfficeGreat RoomFormal Dining Room
- Kitchen description: Island
- Appliances: WasherMicrowaveRefrigeratorDryerDishwasher
Interior Features
- Windows: Hurricane Shutters
- Floors: Wood
- Ceiling: Vaulted Ceilings
- Trim: Closet Cabinetry
- Bar: Wet Bar
Exterior Features
- Outdoor spaces: Balcony
- Driveway: Driveway - Circular
- Carport spaces:
Pool and Spa
- Pool: HeatedInground
- Spa: Inground
Water and Boating
- Water: Canal
- Boating: Private Dock
recreational
- recreational: SpaSwimming PoolBuilt-In Grill
View
- Features: Canal View
Heating and Cooling
- Heating System: ElectricCentral
- Cooling System: Ceiling FanElectricCentral AC
Utilities
- Other utilities: Public SewerMunicipal Water
Community
- Features: Spa
School information
- High School: Deerfield Beach
- Middle School: Deerfield Beach
- Elementary School: Norcrest