
$725,000
Farm for Sale, 2961 Sagittaria LN, Florida 33920
- MLS#A11987553
- 3
- 3
231 m² (2,488 ft²)
Listed By KW Florida Living
The Farm for Sale located at 2961 Sagittaria LN, Florida 33920 is currently for sale. This property has 3 bedrooms, 3 bathrooms.
Description
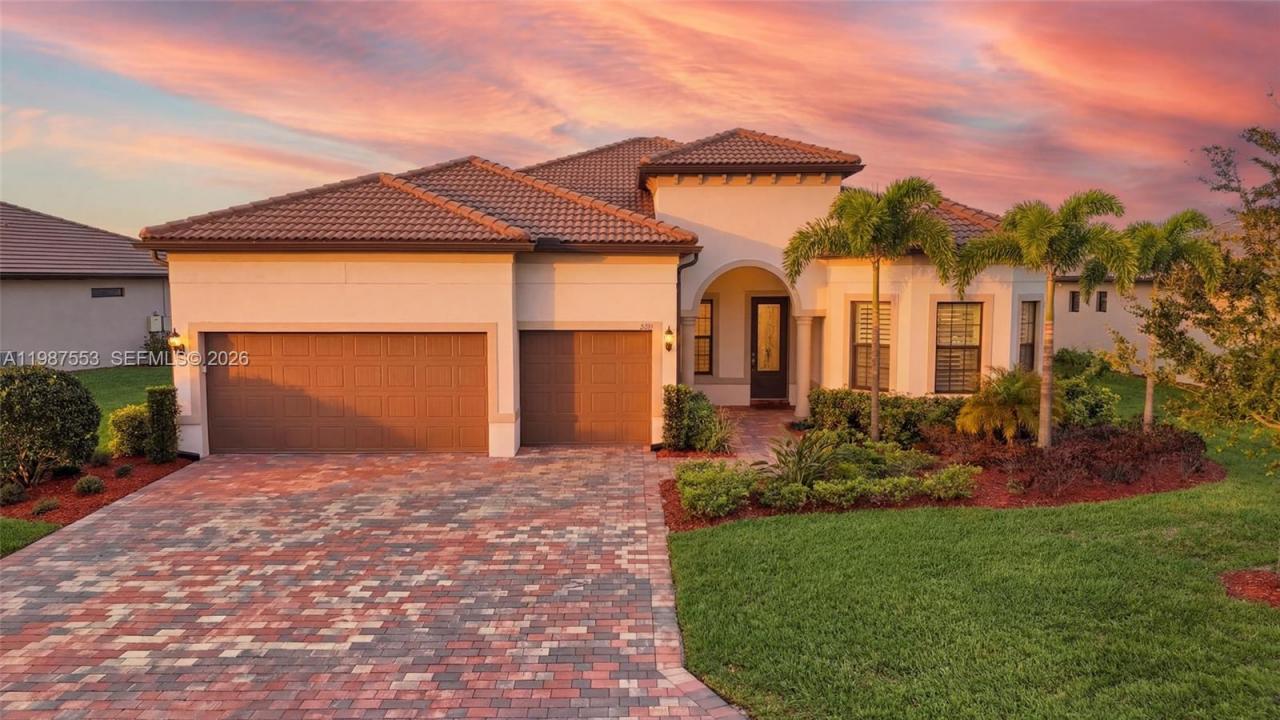
After a brief pause due to the seller’s relocation timeline, this beautiful property is back on the market and ready for a new owner. Experience Florida living in this meticulously upgraded estate on a quiet dead-end cul-de-sac with no homes across the street, offering rare privacy and stunning lake views. The sought-after southern rear exposure keeps your pool and spa sunlit all day without harsh afternoon heat indoors. A grand foyer opens to soaring ceilings, wood-look plank tile flooring, and custom craftsmanship throughout.
Guests enjoy a private ensuite bedroom, while a dedicated office with built-ins provides a refined workspace. The open-concept family room, kitchen, and dining area are ideal for entertaining, featuring a fireplace, custom woodwork, and a gourmet kitchen with a large island, premium appliances, designer backsplash, and custom lighting. Zero-corner sliders seamlessly connect to the covered lanai.
The spacious primary suite offers a custom accent wall and spa-like bath, with an additional guest bedroom for family. Plantation shutters, an upgraded laundry room, and an extended garage add functionality. Outdoors, enjoy a covered lanai pre-plumbed for a kitchen, plus a pool and spa overlooking the lake.
Located in River Hall Country Club, residents enjoy championship golf, a resort-style pool, fitness center, and more—just minutes from Fort Myers, RSW, and Gulf beaches.
Location
2961 Sagittaria LN, Florida 33920
Property features
Property
- Property size:
231 m² (2,488 ft²) - Type: Unfurnished
- Features: Porch-screenedPantryUtility RoomGarageSplit BedroomsDrivewayFireplace
- Location: Waterfront
Lot/Land
- Land/Lot size:
1,008 m² (10,846 ft²) - Water frontage: 22 m
Construction
- Year built: 2023
- Roofing: Flat Tile
- Construction: Concrete/Block
- Exterior: Stucco
Parking/Garage
- Garage description: Attached GarageAutomatic Garage Door Opener
Bedrooms
- Bedrooms: 3
Bathrooms
- Total bathrooms: 3
- Full bathrooms: 3
Other Rooms
- Room types: Den/Library/OfficeEntry FoyerGreat Room
- Kitchen description: Island
- Appliances: WasherRangeMicrowaveOven - WallRefrigeratorOven - Self CleaningDisposalDryerDishwasher
Interior Features
- Doors: French Door
- Windows: Hurricane Shutters
- Floors: TileCarpet
- Ceiling: Volume Ceilings
Exterior Features
- Outdoor spaces: Porch-screened
- Carport spaces:
Pool and Spa
- Pool: HeatedEquipment StaysIngroundScreenedConcrete
- Spa: HeatedInground
Water and Boating
- Water: Lake
recreational
- recreational: SpaSwimming PoolBarbeque
Security
- Features: Smoke Detector
View
- Features: Lake View
Heating and Cooling
- Heating System: ElectricCentral
- Cooling System: Ceiling FanElectricCentral AC
Utilities
- Other utilities: Public SewerMunicipal Water
Community
- Features: Exercise RoomClubhouseGolf CoursePets AllowedSwimming PoolTennis CourtsGated Community