
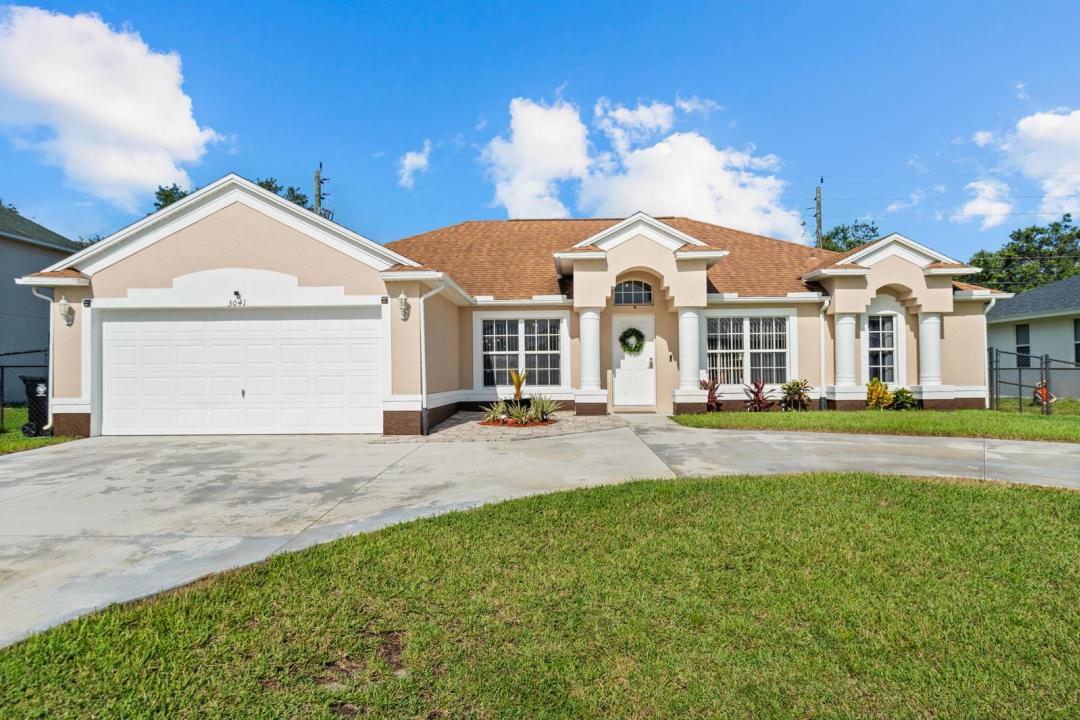
$449,900
Farm for Sale, 3041 SE Wake Road, Port St. Lucie, Florida 34984
- MLS#B26044600
- 4
- 2
208 m² (2,236 ft²)
Listed By RE/MAX of Stuart
The Farm for Sale located at 3041 SE Wake Road, Port St. Lucie, Florida 34984 is currently for sale. This property has 4 bedrooms, 2 bathrooms.
Description
Spacious and thoughtfully designed, this 4BR, 2BA home in the desirable Southbend area is a former Mercedes Home Builder floor plan & offers 2,200+ sf of living space. The updated kitchen serves as the heart of the home, opening to the family room & creating the perfect space for daily routines & entertaining. The oversized primary suite offers a peaceful retreat with a walk-in closet & updated en-suite bath, while 3 additional BRs provide plenty of room for family, guests, or a home office. Enjoy Florida living year-round from the screened patio overlooking the fenced backyard, complete with a storage shed. Additional highlights include a newer roof (2020), cabana bath access, circular driveway, indoor laundry room, & NO HOA restrictions so bring your toys! Located near parks, shopping, dining, schools, the Southbend boat ramp, I-95, and the Turnpike, this home offers comfort, convenience, and the best of the Treasure Coast lifestyle.
Location
3041 SE Wake Road, Port St. Lucie, Florida 34984
Property features
Property
- Property size:
208 m² (2,236 ft²) - Features: PantryRoom For PoolGarageSplit BedroomsDrivewayWasher HookupWalkin Closets
- Other building structures: ShedExtra Building/Shed
Lot/Land
- Land/Lot size:
931 m² (10,019 ft²) - Lot Description: Fenced
Construction
- Year built: 2005
- Roofing: CompositionComposition/shingleShingle
- Construction: Cbs ConstructionConcrete/BlockSlab Construction
- Exterior: Stucco
Parking/Garage
- Garage description: Attached Garage
Bedrooms
- Bedrooms: 4
Bathrooms
- Total bathrooms: 2
- Full bathrooms: 2
Other Rooms
- Room types: Entry FoyerFormal Dining Room
- Kitchen description: Island
- Appliances: WasherRangeMicrowaveRefrigeratorDryerDishwasher
Interior Features
- Windows: Electric ShuttersHurricane Shutters
- Floors: Tile
- Ceiling: Vaulted CeilingsVolume Ceilings
Exterior Features
- Driveway: Driveway - Circular
- Carport spaces:
Security
- Features: Smoke Detector
View
- Features: Garden
Heating and Cooling
- Heating System: Heat PumpCentral
- Cooling System: Ceiling FanCentral AC
Utilities
- Telecommunication: Cable Available
- Other utilities: SewerPublicSewer Available Off SitePublic Sewer
Community
- Features: Pets Allowed