
$13,500,000
Single Family Home for Sale, 30 S COMPASS Drive, Fort Lauderdale, Florida 33308
- MLS#B26066692
- 6
- 9
663 m² (7,141 ft²)
Listed By Coldwell Banker Realty
The Single Family Home for Sale located at 30 S COMPASS Drive, Fort Lauderdale, Florida 33308 is currently for sale. This property has 6 bedrooms, 9 bathrooms.
Description
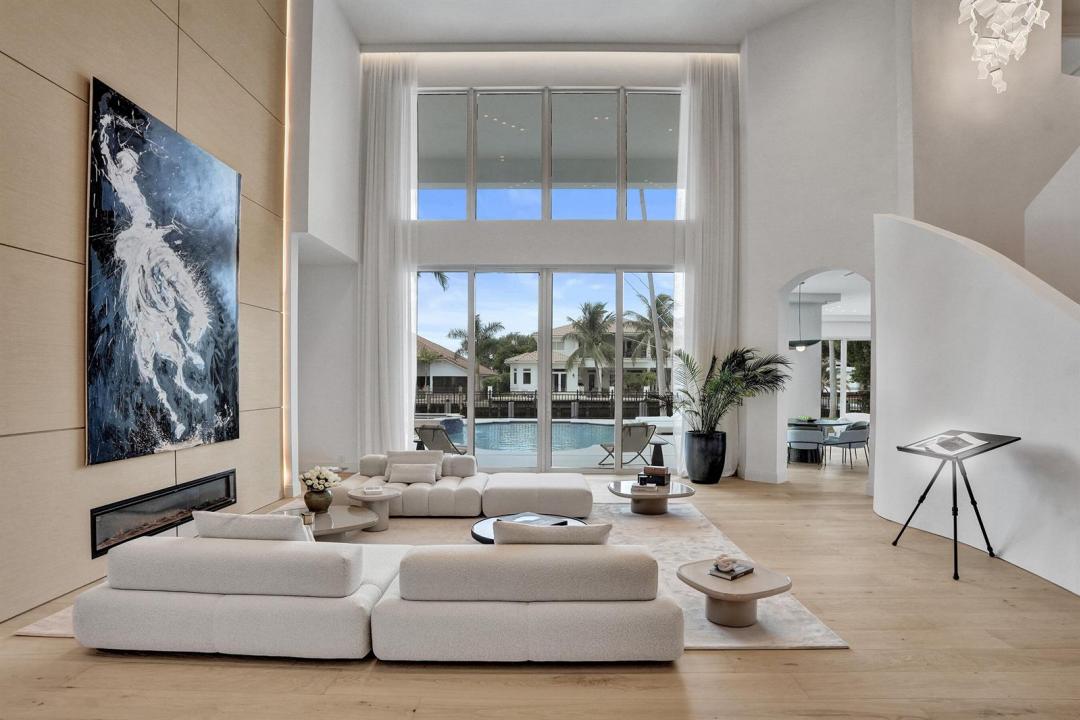
Set behind the gates of Bay Colony, this fully remodeled residence with exquisite designer finishes and exceptional Craftsmanship commands 105ft of ocean-access with no fixed bridges. Inside, soaring ceilings and walls of glass keep the water in view from nearly every room. The kitchen was built for both the everyday and the occasion: double islands, Gaggenau appliances, La Cornue range, and a dedicated coffee station. Beyond it, a bar & club room, a temperature-controlled wine room, and a private theater with full surround sound. Every bedroom is ensuite, and the primary suite adds his-and-hers baths. Electric blinds, custom window treatments, and built-in closets throughout. Minutes to Coral Ridge Country Club, Executive Airport, The Beach and Pine Crest School. Offered turnkey. A true smart home: new lighting throughout, with lighting, electric blinds, and audio all controlled from your phone or tablet. Brand-new impact windows and doors throughout. Recent capital improvements include a 2024 roof and a newer seawall and dock. The items that matter most on the water and cost the most to address later. The four-car garage is built with ceilings high enough to accommodate lifts, doubling capacity for a serious collection.
Location
30 S COMPASS Drive, Fort Lauderdale, Florida 33308
Property features
Property
- Property size:
663 m² (7,141 ft²) - Features: Utility RoomGarageBalconyElevatorsPatioDrivewayStorage SpaceWalkin Closets
- Location: Cul-De-SacOcean AccessWaterfront
Lot/Land
- Land/Lot size:
1,219 m² (13,125 ft²) - Water frontage: 32 m
- Lot Description: Fenced
Construction
- Year built: 2004
- Style: ContemporaryModern
- Roof type: Barrel
- Condition: RemodeledRenovated
- Construction: Cbs Construction
Parking/Garage
- Garage description: Attached GarageAutomatic Garage Door Opener
Bedrooms
- Bedrooms: 6
Bathrooms
- Total bathrooms: 9
- Full bathrooms: 8
- Half baths: 1
Other Rooms
- Room types: Family RoomDen/Library/OfficeEntry FoyerGreat RoomFormal Dining RoomLaundry
- Kitchen description: Island
- Appliances: Electric Water HeaterWasherRangeMicrowaveRefrigeratorDisposalDryerDishwasher
Interior Features
- Windows: Window BlindsTinted Windows
- Floors: WoodCarpetMarble
- Ceiling: Volume Ceilings
- Trim: Closet Cabinetry
- Bar: Wet BarBar
Exterior Features
- Outdoor spaces: BalconyPatio
- Driveway: Driveway - Circular
- Carport spaces:
Pool and Spa
- Pool: HeatedPrivate PoolOutdoor ShowerGunitePool With Spa
- Spa: HeatedInground
Water and Boating
- Water: Intra Coastal CanalSea WallCanal
- Boating: Boat DockDock AvailablePrivate Dock
recreational
- recreational: Hot TubSpaSwimming PoolUnrestricted Salt Water Access
Security
- Features: Security GuardSecurity Patrol
View
- Features: Canal ViewPool ViewWater View
Heating and Cooling
- Heating System: ElectricCentralZoned
- Hot water service: Solar Water Heater
- Cooling System: Air PurifierElectricCentral ACZoned
Utilities
- Telecommunication: Cable Available
- Other utilities: Natural GasSewerPublicPublic Sewer
Community
- Features: Gated Community With Security GuardPets AllowedElevatorsSwimming PoolGuard GatedGated Community
School information
- High School: Northeast
- Middle School: Pompano B.Middle
- Elementary School: Mcnab