
$994,000
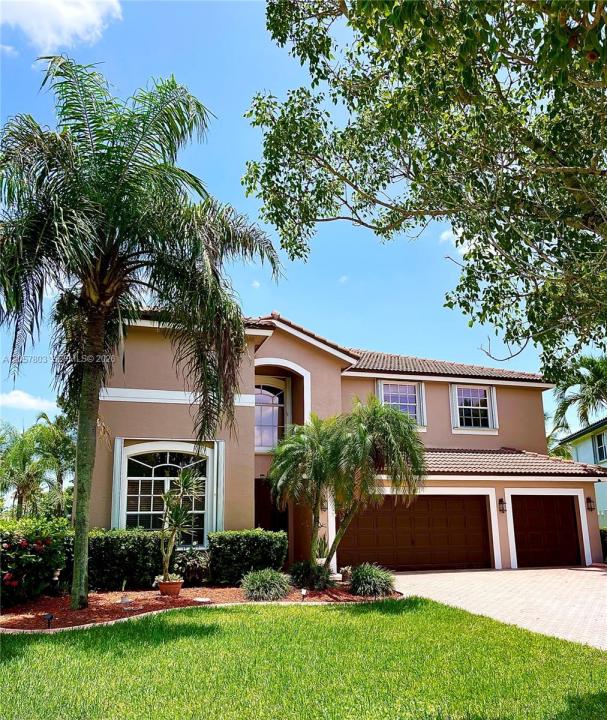
Single Family Home for Sale, 340 SW 167th Ave, Pembroke Pines, Florida 33027
- MLS#A12057803
- 5
- 3
279 m² (3,007 ft²)
Listed By SIRealty Inc.
The Single Family Home for Sale located at 340 SW 167th Ave, Pembroke Pines, Florida 33027 is currently for sale. This property has 5 bedrooms, 3 bathrooms.
Description
Enjoy Lake Views and Big Skies from practically every opening! From the moment you walk in, you're greeted with expansive lake views and volume ceilings that set the tone for the rest of your tour. This property has been called home to the same family since its date of construction. Well cared for and maintained over the years with essential upgrades. Making your way into the gated community, passing luscious landscaping and inviting sidewalks, just two streets in through the cul-de-sac you'll find this executive home. Boasting an expansive driveway that fits over 10 cars, a three-car garage, and 9-foot double doors that greet you at the entrance! Spacious living is the name of the game here. New tile roof, new AC in 2023, and fresh exterior paint in 2024 leave the final touches up to you. Once inside you have all the formal spaces to enjoy with plenty of friends and family. The kitchen and family room connect as an open floor plan to bring daily responsibilities and family time together. One full cabana bathroom on the first floor. You'll also find a private home office behind closed doors. Lovely stairs invite you to a split-planned second floor. A bridge connects the spaces between bedrooms, creating a true master suite. Expansive walk-in closets, vanity area, walk-in shower, and hot tub to one side, plus a large bedroom with sitting area and glass doors that lead to your large terrace overlooking the lake for morning coffee or evening delights. **Choice of AAA Schools**
Location
340 SW 167th Ave, Pembroke Pines, Florida 33027
Property features
Property
- Property size:
279 m² (3,007 ft²) - Type: Unfurnished
- Features: Room For PoolPorch OpenBalconySplit BedroomsExterior LightingLaundry Area In GaragePantryAtticGaragePatioDrivewayStorage SpaceWalkin Closets
- Location: Waterfront
Lot/Land
- Land/Lot size:
833 m² (8,969 ft²) - Water frontage: 27 m
- Lot Description: Fenced
Construction
- Year built: 1996
- Style: Mediterranean
- Roofing: Flat Tile
- Construction: Cbs ConstructionConcrete/Block
Parking/Garage
- Garage description: Attached GarageAutomatic Garage Door Opener
Bedrooms
- Bedrooms: 5
Bathrooms
- Total bathrooms: 3
- Full bathrooms: 3
Other Rooms
- Room types: Family RoomDen/Library/OfficeEntry FoyerGreat RoomMedia Room
- Kitchen description: Island
- Appliances: Electric Water HeaterWasherRangeMicrowaveOven - WallRefrigeratorOven - Self CleaningDisposalDryerIcemakerDishwasher
- Laundry description: Laundry Area In Garage
Interior Features
- Windows: Bay WindowWindow BlindsPicture WindowTinted Windows
- Floors: Tile
- Ceiling: Vaulted CeilingsVolume Ceilings
- Trim: Closet Cabinetry
Exterior Features
- Outdoor spaces: BalconyPatio
- Carport spaces:
Water and Boating
- Water: Lake
Security
- Features: Fire AlarmIntercomSmoke Detector
View
- Features: Lake View
Heating and Cooling
- Heating System: ElectricCentral
- Cooling System: ElectricCentral AC
Utilities
- Other utilities: Public SewerMunicipal Water
Community
- Features: Pets Allowed
School information
- High School: Hollywood Hl High
- Middle School: Silver Trail
- Elementary School: Pembroke Pines