
$3,500,000
Single Family Home for Sale, 3526 Juniper Ln, Davie, Florida 33330
- MLS#A12071938
- 5
- 6
553 m² (5,950 ft²)
Listed By The Keyes Company
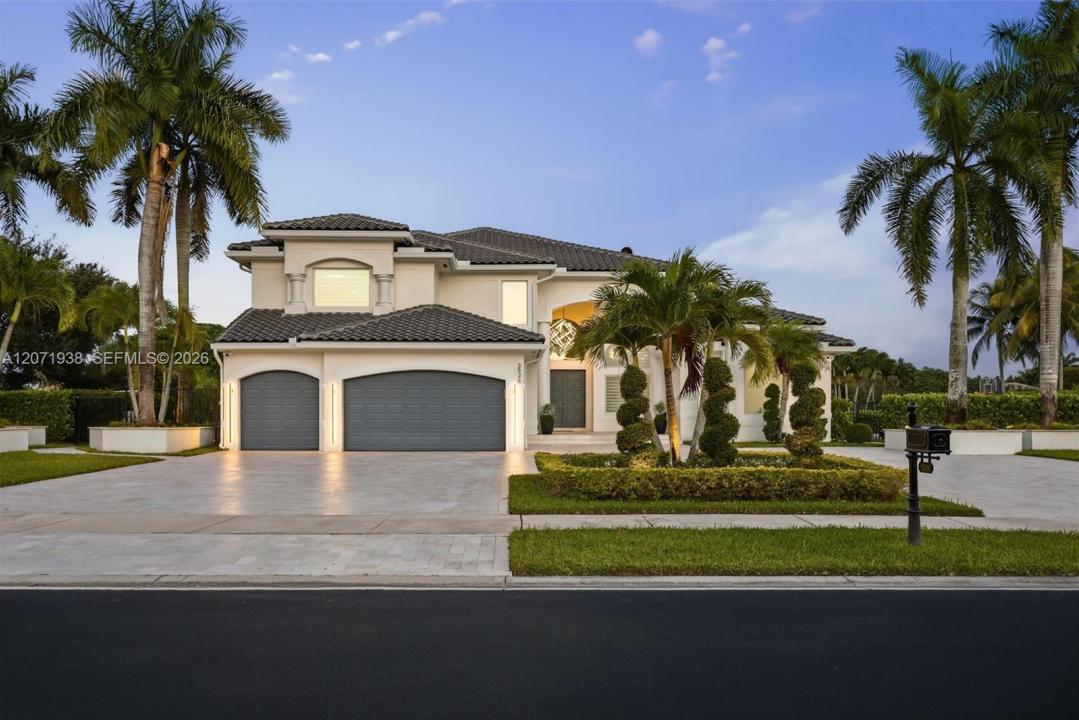
The Single Family Home for Sale located at 3526 Juniper Ln, Davie, Florida 33330 is currently for sale. This property has 5 bedrooms, 6 bathrooms.
Description
Step into modern luxury with this turnkey residence fully renovated inside and out, located in the prestigious community of Long Lakes Ranches West. Close to some of the most prestigious private schools in South Florida and great public schools. Designed with style and comfort in mind, this home features 5-bedroom, 6-bath a brand new eat in kitchen, spacious laundry room, formal dining room, living room, family room, office, loft area, a spacious extra room perfect for game/media room or home gym and a 3 car garage. The home offers new impact windows, a whole-house gas generator, and a newer roof (2020). The primary suite offers a true retreat with two walk-in closets and a cozy area with water views perfect for additional office space or simply relaxing. Step outside to your resort-style backyard with water views, complete with a modern pool, outdoor kitchen, gazebo with beautiful lake views ideal for entertaining or simply relaxing; half basketball court and practice soccer area with artificial turf. The community includes a clubhouse with a Gym, tennis courts, basketball court and playground.
Location
3526 Juniper Ln, Davie, Florida 33330
Property features
Property
- Property size:
553 m² (5,950 ft²) - Features: PantryUtility RoomGarageLoft
- Location: Waterfront
Lot/Land
- Land/Lot size:
3,258 m² (35,072 ft²) - Water frontage: 48 m
- Lot Description: Fenced
Construction
- Year built: 2005
- Style: ContemporaryModern
- Roof type: Barrel
- Condition: Renovated
- Construction: Cbs Construction
Parking/Garage
- Garage description: Attached GarageAutomatic Garage Door Opener
Bedrooms
- Bedrooms: 5
Bathrooms
- Total bathrooms: 6
- Full bathrooms: 6
Other Rooms
- Room types: Family RoomRecreation RoomDen/Library/OfficeEntry FoyerGreat RoomGuest/Maid's QuartersFormal Dining Room
- Kitchen description: Island
- Appliances: Electric Water HeaterWasherMicrowaveRefrigeratorOven - Self CleaningDisposalDryerDishwasher
Interior Features
- Windows: Window BlindsPicture Window
- Floors: Marble
- Ceiling: Volume Ceilings
Exterior Features
- Driveway: Driveway - Circular
- Carport spaces:
Pool and Spa
- Pool: IngroundConcrete
Water and Boating
- Water: LakePond
recreational
- recreational: Swimming PoolBarbeque
Security
- Features: Security Patrol
View
- Features: Lake ViewPool View
Heating and Cooling
- Heating System: Central
- Cooling System: Central AC
Utilities
- Other utilities: Public SewerMunicipal Water
Community
- Features: ClubhousePets AllowedTennis CourtsGated Community
School information
- High School: Western
- Middle School: Indian Ridge
- Elementary School: Silver Ridge