
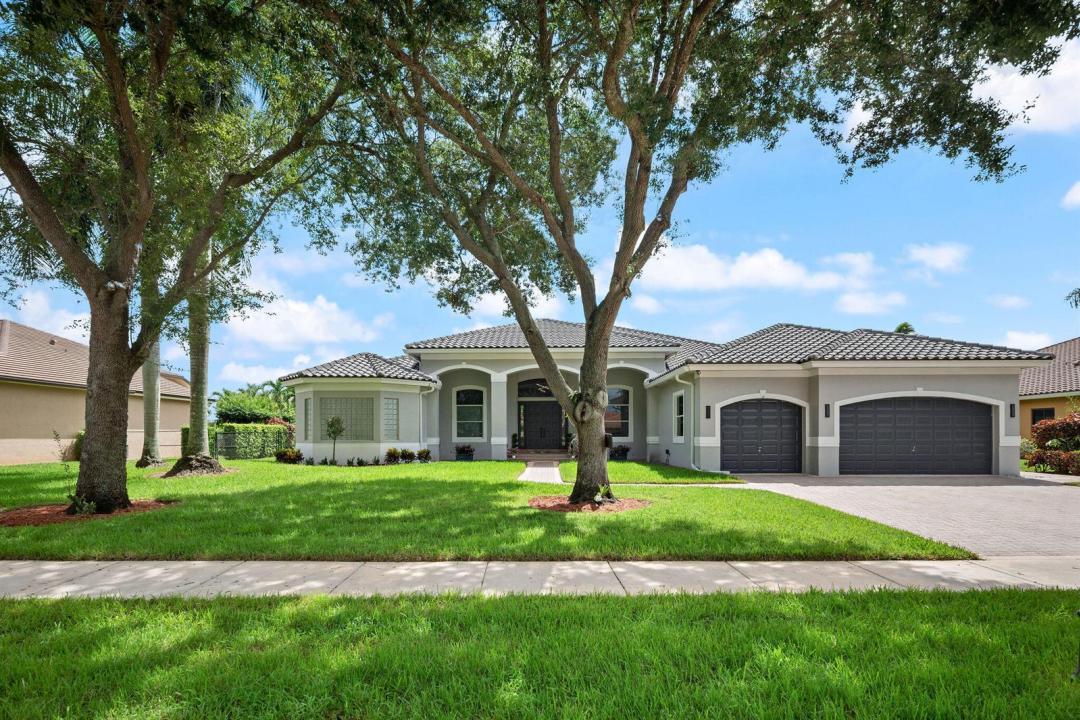
$1,950,000
Farm for Sale, 3958 SW 140TH Avenue, Davie, Florida 33330
- MLS#B26063447
- 5
- 5
407 m² (4,376 ft²)
Listed By Tommy Crivello Real Estate Group
The Farm for Sale located at 3958 SW 140TH Avenue, Davie, Florida 33330 is currently for sale. This property has 5 bedrooms, 5 bathrooms.
Description
This estate is situated on an oversized cul-de-sac lot along one of the quietest dead-end streets in Davie's premier gated community, Imagination farms. This is the largest Hanover model available offering over 4,300 square feet of living space, 5 bedrooms, and 5 full bathrooms, plus a dedicated office with 6th-bedroom potential. The home features serene canal views, a 2021 roof, and Italian rectified white onyx porcelain tile flooring beneath soaring ceilings throughout the open living areas. The gourmet kitchen is a standout, showcasing crisp white cabinetry, marble countertops, double wall ovens, and dual dishwashers, with a wet bar and wine fridge tucked nearby for effortless entertaining. Retreat to the primary suite, where a dramatic tray ceiling and cozy sitting area create a true escape. The spa-like en-suite bath features a raised soaking tub, a separate shower, and dual vanities. Outside, a covered paver patio overlooks the sparkling pool and spa, framed by mature palms and lush landscaping backing to the water. A truly peaceful setting that's hard to find. With its combination of space, style, and location, (with one of the lowest HOA fees in the area) this is a rare opportunity in one of Davie's most desirable gated communities. For all showings/tours, please call the listing agent.
Location
3958 SW 140TH Avenue, Davie, Florida 33330
Property features
Property
- Property size:
407 m² (4,376 ft²) - Features: GaragePatioDrivewayExterior LightingWalkin Closets
- Location: Cul-De-SacWaterfront
Lot/Land
- Land/Lot size:
3,257 m² (35,063 ft²) - Water frontage: 24 m
Construction
- Year built: 2001
- Roofing: Tile
- Roof type: Barrel
- Construction: Cbs Construction
- Exterior: Stucco
Parking/Garage
- Garage description: Attached Garage
Bedrooms
- Bedrooms: 5
Bathrooms
- Total bathrooms: 5
- Full bathrooms: 5
Other Rooms
- Room types: Family RoomFormal Dining Room
- Kitchen description: Island
- Appliances: WasherRangeMicrowaveOven - WallRefrigeratorOven - Self CleaningDryerDishwasher
Interior Features
- Doors: French Door
- Windows: Hurricane Shutters
- Floors: TileWood
- Ceiling: Volume Ceilings
- Bar: Wet BarBar
Exterior Features
- Outdoor spaces: Patio
- Carport spaces:
Pool and Spa
- Pool: Private Pool
- Spa: Inground
Water and Boating
- Water: Canal
recreational
- recreational: SpaSwimming Pool
Security
- Features: Smoke Detector
View
- Features: Canal ViewGarden
Heating and Cooling
- Heating System: ElectricCentral
- Cooling System: Ceiling FanElectricCentral AC
Utilities
- Telecommunication: Cable Available
- Other utilities: SewerPublicPublic Sewer
Community
- Features: Pets AllowedSwimming Pool
School information
- High School: Western
- Middle School: Indian Ridge
- Elementary School: Country Isles