
$7,200
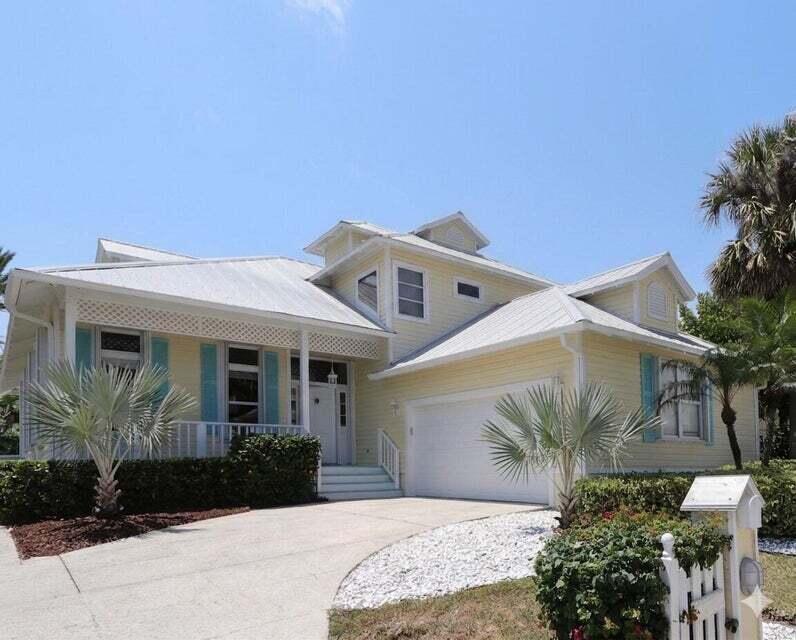
Single Family Home for Rent, 400 Seaside Lane, Juno Beach, Florida 33408
- MLS#B26052793
- 3
- 4
241 m² (2,598 ft²)
Listed By Illustrated Properties
The Single Family Home for Rent located at 400 Seaside Lane, Juno Beach, Florida 33408 is currently for rent. This property has 3 bedrooms, 4 bathrooms.
Description
This exceptional 3 bed, 3.5 bath sf home is available furnished OR unfurnished July 15 and features spacious pool in private backyard setting just steps away from the sand on Juno Beach!, The home feature high ceilings, lots of natural light, soaring vaulted ceilings, an open-concept layout with a spacious first floor master suite, abundant natural light, refreshing ocean breezes throughout, updated kitchen overlooking the great room and expansive covered patio/pool. Ideally situated across from the picturesque Pelican Lake walking trail, this beautifully maintained home captures the essence of relaxed coastal living. Bright and inviting, the residence features creating the perfect setting for relaxing or entertaining. Residents enjoy convenient access to nearby parks, a playground, bocce ball courts, basketball courts, and of course, the beach just steps away. Offered furnished or unfurnished, this home provides the flexibility to fit your lifestyle. Located in one of South Florida's most treasured coastal communities, Juno Beach is known for its laid-back atmosphere, pristine shoreline, and extensive preserved natural areas. Additional highlights include spacious living areas and a brand-new roof scheduled for completion in July 2026, making this an exceptional opportunity to enjoy one of Palm Beach County's most sought-after beachside neighborhoods.
Location
400 Seaside Lane, Juno Beach, Florida 33408
Property features
Property
- Property size:
241 m² (2,598 ft²) - Type: Furnished
- Features: PantryUtility RoomGaragePatioSplit BedroomsDrivewayWalkin Closets
- Location: Beach Access
Lot/Land
- Land/Lot size:
639 m² (6,873 ft²) - Lot Description: FencedCorner Lot
Construction
- Year built: 1990
- Roofing: Metal
- Construction: FrameFrame & Stucco
Parking/Garage
- Garage description: Attached GarageAutomatic Garage Door Opener
Bedrooms
- Bedrooms: 3
Bathrooms
- Total bathrooms: 4
- Full bathrooms: 3
- Half baths: 1
Interior Features
- Windows: Window BlindsElectric ShuttersTinted WindowsHurricane Shutters
- Floors: TileWoodCeramic TileVinyl
- Ceiling: Vaulted CeilingsVolume Ceilings
Exterior Features
- Outdoor spaces: Patio
- Carport spaces:
Pool and Spa
- Pool: Private PoolOutdoor Shower
recreational
- recreational: Swimming PoolBarbeque
Security
- Features: Smoke Detector
View
- Features: Lake ViewPool ViewWater View
Heating and Cooling
- Heating System: ElectricCentral
- Cooling System: Ceiling FanElectricCentral AC
Utilities
- Telecommunication: Cable Available
- Other utilities: SewerSewer Available Off SitePublic Sewer
Community
- Features: Pets AllowedSwimming Pool
School information
- High School: William T Dwyer
- Middle School: Howell L. Watkins