
$1,300,000
Apartment for Sale, 400 Sunny Isles Blvd 1917 |TWO STORIES, Sunny Isles Beach, Florida 33160
- MLS#A12032677
- 2
- 3
166 m² (1,784 ft²)
Listed By EXP Realty LLC
The Apartment for Sale located at 400 Sunny Isles Blvd 1917 |TWO STORIES, Sunny Isles Beach, Florida 33160 is currently for sale. This property has 2 bedrooms, 3 bathrooms.
Description
Set 19 floors above the Intracoastal, Residence #1917 at 400 Sunny Isles is a rare two-story waterfront residence offering 1,784 square feet of space, privacy, and panoramic South Florida views.
Floor-to-ceiling impact glass frames the Intracoastal, ocean, skyline, and surrounding waterways, while a generous balcony creates the perfect setting for morning coffee, sunset cocktails, and effortless indoor-outdoor living.
The 2-bedroom + Flexible den, 3-bath layout offers exceptional separation between living and private spaces, while the flexible den can serve as an office, media room, guest space, or additional sleeping area. European cabinetry, premium appliances, custom built-ins, walk-in closets, generous storage, and in-unit laundry complete the residence.
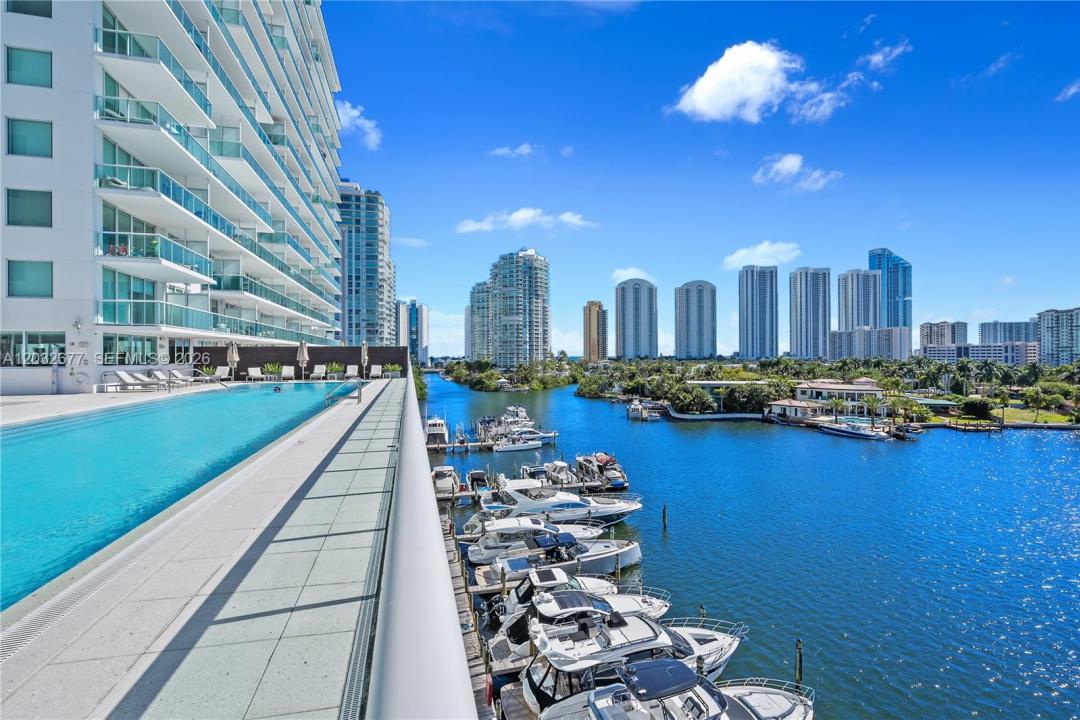
400 Sunny Isles delivers a full-service marina-front lifestyle with marina access, resort-style pool and spa, fitness center, tennis, valet, concierge, 24-hour security, and pet-friendly living.
Minutes from the beach, Aventura Mall, Bal Harbour Shops, Oleta River State Park, waterfront dining, Miami Beach, and Fort Lauderdale, #1917 is ideal for buyers seeking a primary residence or second home -seasonal retreat with space, flexibility, water views, and effortless South Florida living in every season.
Location
400 Sunny Isles Blvd 1917 |TWO STORIES, Sunny Isles Beach, Florida 33160
Property features
Property
- Property size:
166 m² (1,784 ft²) - Type: Unfurnished
- Features: GarageBalconyElevatorsCarportWalkin Closets
- Location: Waterfront
Construction
- Year built: 2015
- Style: Split LevelHigh Rise
- Construction: Cbs ConstructionConcrete/Block
Parking/Garage
- Parking description: Covered Parking
- Garage description: Attached Garage
Bedrooms
- Bedrooms: 2
Bathrooms
- Total bathrooms: 3
- Full bathrooms: 3
Interior Features
- Windows: Window Blinds
- Floors: Ceramic Tile
- Trim: Closet Cabinetry
Exterior Features
- Outdoor spaces: Balcony
- Carport spaces:
Water and Boating
- Water: Intra Coastal Canal
Security
- Features: Smoke Detector
View
- Features: Ocean ViewIntra CoastalWater View
Heating and Cooling
- Heating System: Central
- Cooling System: Central AC
Community
- Features: ClubhousePets AllowedElevatorsSpaSaunaTennis CourtsAssociation Gym/Exercise RoomAssociation BarbecueMarina
School information
- High School: Alonzo and Tracy Mourning Sr. High
- Middle School: Highland Oaks
- Elementary School: Norman S. Edelcup K-8