
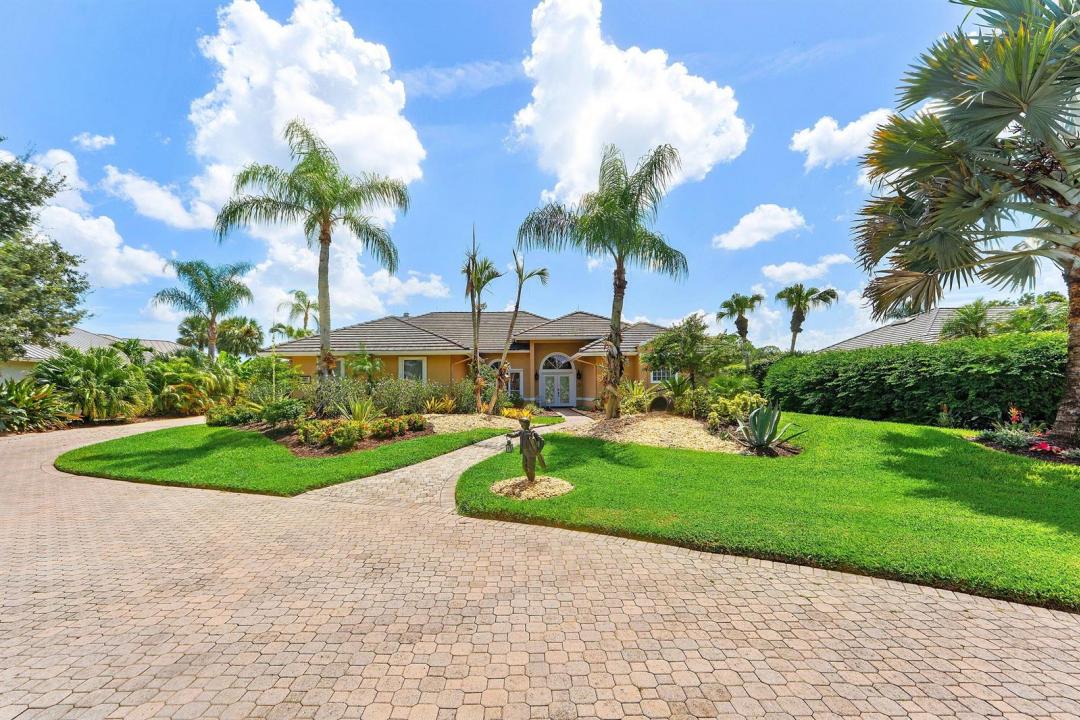
$999,888
Farm for Sale, 4084 SW GLENEAGLE Circle, Palm City, Florida 34990
- MLS#B26068635
- 3
- 4
320 m² (3,440 ft²)
Listed By RE/MAX Select Group
The Farm for Sale located at 4084 SW GLENEAGLE Circle, Palm City, Florida 34990 is currently for sale. This property has 3 bedrooms, 4 bathrooms.
Description
Exceptional home in the prestigious golf and boating community of Piper's Landing Yacht & Country Club. This beautifully updated 3-bedroom, 3.5-bath residence features a 2-car garage, private heated pool, and tranquil views overlooking the second fairway. The spacious, open floor plan is designed for both comfortable living and effortless entertaining, with a custom kitchen featuring a large island and views of the pool. Formal living and dining rooms complement a cozy family room and adjacent den/office, creating versatile spaces throughout the home. The split-bedroom floor plan provides exceptional privacy. The generous primary suite features three closets, dual vanities, a Roman soaking tub, and a large walk-in shower. Two additional bedrooms each offer their own private bathrooms,..... making the home ideal for family and guests. Beyond the main 2-car garage, additional garage accommodates for two golf carts. Piper's Landing offers an extraordinary private-club lifestyle, with championship golf, tennis, pickleball, a private marina, fishing, distinctive dining venues, and a vibrant calendar of social and recreational activities. An exceptional opportunity to enjoy the privacy, beauty, and celebrated lifestyle of one of Palm City's most distinguished communities. For the discerning buyer seeking quality, amenities, and value, this home is truly a standout opportunity.
Location
4084 SW GLENEAGLE Circle, Palm City, Florida 34990
Property features
Property
- Property size:
320 m² (3,440 ft²) - Features: Utility RoomGaragePatioSplit BedroomsDrivewayPull Down Stairs To AtticWalkin ClosetsFireplace
- Location: Ocean AccessWaterfrontOn Golf Course
Lot/Land
- Land/Lot size:
1,916 m² (20,627 ft²)
Construction
- Year built: 1988
- Style: Mediterranean
- Roofing: Tile
- Construction: Cbs Construction
Parking/Garage
- Garage description: Attached GarageAutomatic Garage Door Opener
Bedrooms
- Bedrooms: 3
Bathrooms
- Total bathrooms: 4
- Full bathrooms: 3
- Half baths: 1
Other Rooms
- Room types: LobbyFamily RoomEntry FoyerFormal Dining Room
- Kitchen description: Island
- Appliances: Electric Water HeaterWasherRangeMicrowaveOven - WallRefrigeratorOven - Self CleaningDisposalDryerDishwasher
Interior Features
- Windows: Drapes/CurtainsHurricane Shutters
- Floors: WoodCeramic TileVinyl
- Ceiling: Vaulted CeilingsVolume Ceilings
- Bar: Wet BarBar
- Fireplace description: Decorative
Exterior Features
- Outdoor spaces: Patio
- Driveway: Driveway - Circular
- Carport spaces:
Pool and Spa
- Pool: HeatedPrivate PoolScreened
Water and Boating
- Boating: Boat DockPrivate Dock
recreational
- recreational: Swimming PoolBarbeque
Security
- Features: Security GuardSecurity Patrol
View
- Features: Golf Course ViewPool View
Heating and Cooling
- Heating System: ElectricCentral
- Cooling System: Ceiling FanElectricCentral AC
Utilities
- Telecommunication: Cable Available
- Other utilities: Bottled GasSewerPublicSewer Available Off SitePublic Sewer
Community
- Features: ClubhouseSwimming PoolGuard GatedTennis CourtsGated Community With Security GuardExercise RoomGolf CoursePets AllowedPutting GreenAssociation Gym/Exercise RoomLibrary
School information
- High School: Martin County High
- Middle School: Hidden Oaks
- Elementary School: Palm City