
$1,225,000
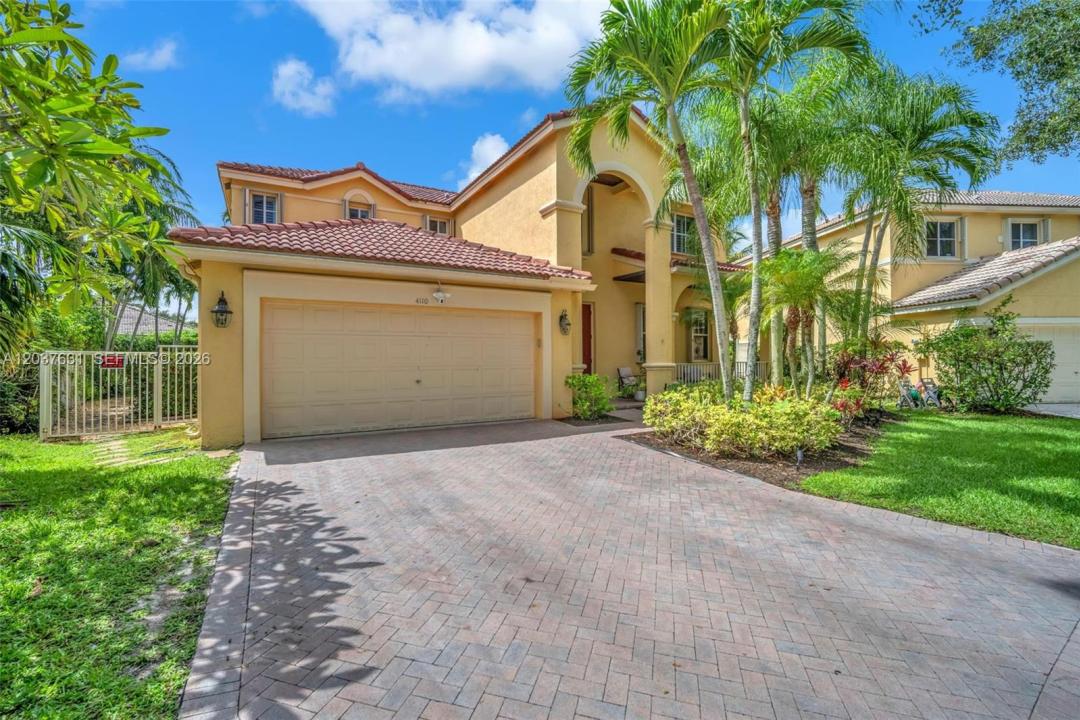
Single Family Home for Sale, 4110 Laurel Ridge Cir, Weston, Florida 33331
- MLS#A12037631
- 4
- 3
236 m² (2,536 ft²)
Listed By The Keyes Company
The Single Family Home for Sale located at 4110 Laurel Ridge Cir, Weston, Florida 33331 is currently for sale. This property has 4 bedrooms, 3 bathrooms.
Description
Experience refined South Florida living in this beautifully appointed 4-bedroom + loft (convertible to a 5th bedroom), 3-bath pool home. A grand entry with soaring volume ceilings opens to elegant formal living and dining rooms, while neutral designer finishes, tile and wood-look flooring, and a spacious family room create an inviting atmosphere for everyday living and entertaining. The remodeled gourmet kitchen features 42-inch wood cabinetry, quartz countertops, stainless-steel appliances, a breakfast bar, and a walk-in pantry. A first-floor bedroom, full bath, and laundry room with washer and dryer offer flexibility for guests or multigenerational living. Upstairs, the luxurious primary suite boasts custom walk-in closets and a spa-inspired bath with dual vanities, a soaking tub, frameless glass shower, and porcelain tile. All secondary bedrooms include custom built-in closets. Step outside to your private oasis featuring a screened, heated saltwater pool, covered patio, lush landscaping, and a fully fenced backyard. Additional highlights include newer dual-zone A/C systems and accordion hurricane shutters. Located in a prestigious 24-hour manned gated community with a clubhouse, resort-style pool, children's splash pad, playground, BBQ pavilion, tiki huts, sports fields, and more. AAA schools' zone.
Location
4110 Laurel Ridge Cir, Weston, Florida 33331
Property features
Property
- Property size:
236 m² (2,536 ft²) - Type: Unfurnished
- Features: PantryUtility RoomGaragePorch OpenPatioSplit BedroomsDriveway
Lot/Land
- Land/Lot size:
756 m² (8,137 ft²) - Lot Description: Fenced
Construction
- Year built: 1999
- Roofing: Bahama
- Construction: Cbs Construction
Parking/Garage
- Garage description: Automatic Garage Door Opener
Bedrooms
- Bedrooms: 4
Bathrooms
- Total bathrooms: 3
- Full bathrooms: 3
Interior Features
- Windows: Window BlindsPlantation ShuttersHurricane Shutters
- Floors: WoodCeramic Tile
- Ceiling: Volume Ceilings
- Trim: Closet Cabinetry
Exterior Features
- Outdoor spaces: Patio
- Carport spaces:
Pool and Spa
- Pool: HeatedIngroundScreenedGunite
recreational
- recreational: Swimming Pool
Security
- Features: Smoke Detector
View
- Features: Pool ViewGarden
Heating and Cooling
- Heating System: ElectricCentral
- Cooling System: Ceiling FanElectricCentral AC
Utilities
- Other utilities: Public SewerMunicipal Water
Community
- Features: ClubhousePets AllowedSwimming PoolTennis CourtsGated Community
School information
- High School: Cypress Bay
- Middle School: Falcon Cove
- Elementary School: Everglades