
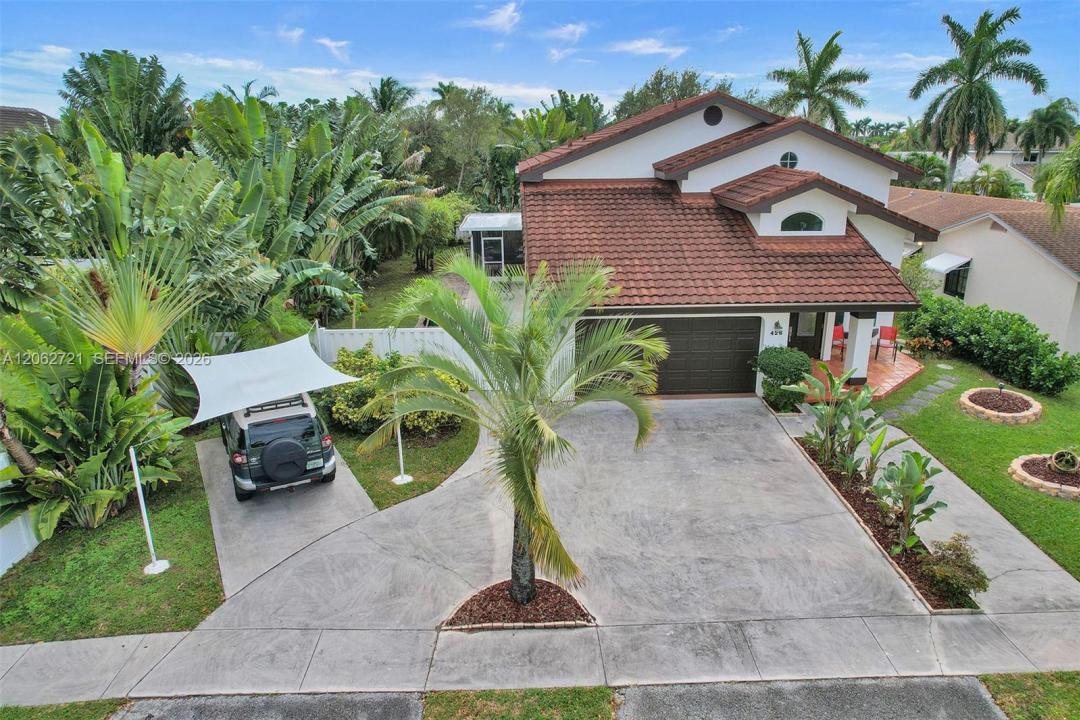
$1,350,000
Single Family Home for Sale, 426 SE 5th St, Dania Beach, Florida 33004
- MLS#A12062721
- 5
- 3
263 m² (2,827 ft²)
Listed By The Keyes Company
The Single Family Home for Sale located at 426 SE 5th St, Dania Beach, Florida 33004 is currently for sale. This property has 5 bedrooms, 3 bathrooms.
Description
4bed, 3bath + office & formal dining room. High end finishes! Soaring ceilings, new porcelain tile downstairs, real walnut floors upstairs ( temporarily covered with carpet). 3 outrageous baths! Top of line kitchen- quartz counters, custom wood cabinetry, 2 ovens & induction cooktop. Master suite has large sitting room, GIANT closet, ensuite bath with soaking tub, glass shower, 2 sinks & custom tile work. Other features:678sqft patio, fenced yard, room for pool, big side yard, park RV/boat, landscaping-palms, guava, Buddha bamboo, metal roof, 2nd floor concrete, copper pipes throughout, surround sound, hurricane impact doors & some windows others accordions, attic, 2 car garage + driveway parks 11 cars. Near West Lake Park. Walk to playground. Bike to beach. No HOA.
Location
426 SE 5th St, Dania Beach, Florida 33004
Property features
Property
- Property size:
263 m² (2,827 ft²) - Features: Porch-screenedRoom For PoolGaragePatioPull Down Stairs To Attic
Lot/Land
- Land/Lot size:
938 m² (10,093 ft²) - Lot Description: Fenced
Construction
- Year built: 1991
- Roofing: Metal
- Condition: Remodeled
- Construction: Cbs ConstructionConcrete/Block
Parking/Garage
- Parking description: RV/Boat ParkingCovered Parking
- Garage description: Attached GarageAutomatic Garage Door Opener
Bedrooms
- Bedrooms: 5
Bathrooms
- Total bathrooms: 3
- Full bathrooms: 3
Interior Features
- Windows: Bay Window
- Floors: WoodCeramic Tile
- Ceiling: Volume Ceilings
- Trim: Closet Cabinetry
- Bar: Wet Bar
Exterior Features
- Outdoor spaces: Porch-screenedPatio
- Driveway: Driveway - Circular
- Carport spaces: 1
View
- Features: Garden
Heating and Cooling
- Heating System: Central
- Cooling System: Central ACZoned
Utilities
- Other utilities: Public SewerMunicipal Water
Community
- Features: Boat RampPets Allowed