
$899,000
Farm for Sale, 4281 Sugar Pine Drive, Boca Raton, Florida 33487
- MLS#B26039833
- 3
- 3
156 m² (1,678 ft²)
Listed By RE/MAX Services
The Farm for Sale located at 4281 Sugar Pine Drive, Boca Raton, Florida 33487 is currently for sale. This property has 3 bedrooms, 3 bathrooms.
Description
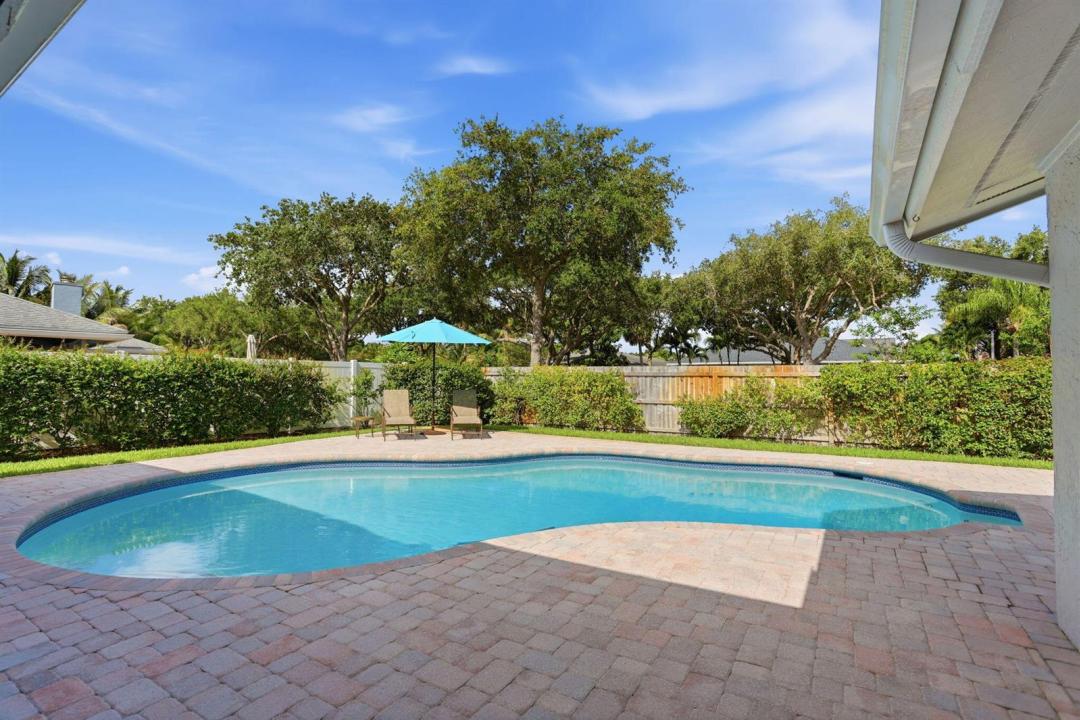
Welcome to this beautifully updated one-story pool home in desirable Pheasant Walk! Situated on an oversized lot, the split-bedroom floor plan features 3 bedrooms, 2.5 bathrooms, multiple living and dining areas, a wood-burning fireplace, and a two-car garage. The refreshed exterior enhances the home's inviting curb appeal. Outside, enjoy a private fenced backyard, generous green space, and a 32' x 18' pool resurfaced in 2025. Additional highlights include a 2018 roof, complete storm panels, whole-house surge protection, and prewiring for a water-softening system. The low monthly HOA of $115 includes access to a community park and jogging paths. Conveniently located near shopping, dining, parks, major roadways, and A-rated schools.
Location
4281 Sugar Pine Drive, Boca Raton, Florida 33487
Property features
Property
- Property size:
156 m² (1,678 ft²) - Features: GaragePatioSplit BedroomsDrivewayLaundry Area In Garage
Lot/Land
- Land/Lot size:
866 m² (9,323 ft²) - Lot Description: Fenced
Construction
- Year built: 1979
- Roofing: Composition/shingleShingle
- Construction: Cbs ConstructionConcrete/Block
Parking/Garage
- Garage description: Attached GarageAutomatic Garage Door Opener
Bedrooms
- Bedrooms: 3
Bathrooms
- Total bathrooms: 3
- Full bathrooms: 2
- Half baths: 1
Other Rooms
- Appliances: Electric Water HeaterWasherRangeMicrowaveOven - WallRefrigeratorOven - Self CleaningDisposalDryerIcemakerDishwasher
- Laundry description: Laundry Area In Garage
Interior Features
- Doors: French Door
- Windows: Hurricane Shutters
- Floors: TileCarpet
Exterior Features
- Outdoor spaces: Patio
- Carport spaces:
Pool and Spa
- Pool: Private Pool
recreational
- recreational: Swimming Pool
Security
- Features: Smoke Detector
View
- Features: Pool View
Heating and Cooling
- Heating System: Central
- Cooling System: Ceiling FanElectricCentral AC
Utilities
- Telecommunication: Cable Available
- Other utilities: SewerPublicUnderground UtilitiesSewer Available Off SitePublic Sewer
Community
- Features: Pets AllowedSwimming PoolAssociation BarbecueJogging/Bike Path
School information
- High School: Spanish River Community
- Middle School: Omni
- Elementary School: Calusa