
$814,900
Single Family Home for Sale, 4329 Marina Way, Deerfield Beach, Florida 33064
- MLS#B26054169
- 4
- 3
255 m² (2,740 ft²)
Listed By LoKation
The Single Family Home for Sale located at 4329 Marina Way, Deerfield Beach, Florida 33064 is currently for sale. This property has 4 bedrooms, 3 bathrooms.
Description
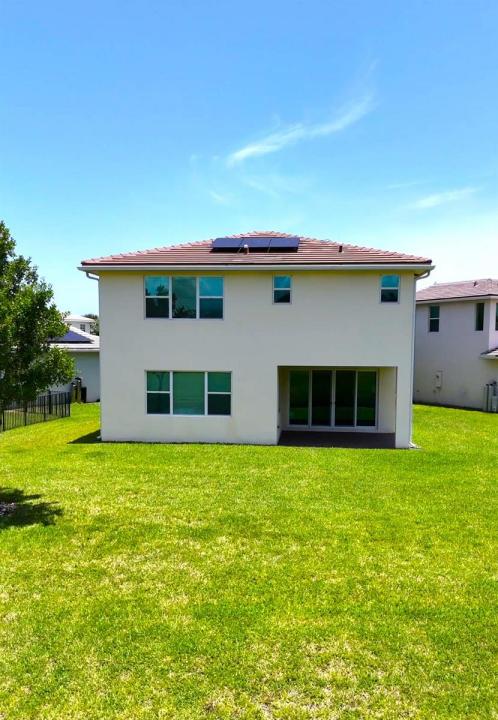
Welcome to this beautifully maintained two-story waterfront home in the desirable gated community of Veleiros at Crystal Lake in Deerfield Beach. This stunning residence offers 2,740 square feet of living area, featuring unobstructed lake views, a desirable cul-de-sac lot, and exceptional privacy with a peaceful waterfront setting. Built in 2021, this newer construction home features a modern open-concept design with four bedrooms and three bathrooms, complemented by thoughtful upgrades throughout, including brand-new porcelain tile flooring, updated primary bathroom flooring, a new kitchen sink, and security cameras for added peace of mind. Enjoy the perfect blend of comfort and waterfront living with spacious interiors, beautiful views, and a serene outdoor setting. The community offer Enjoy the benefits of solar energy with an existing solar system and security cameras that will remain with the home. The solar system may provide energy efficiency benefits and potential savings on electricity costs. The existing GoodLeap solar financing agreement may be transferred to the new owner, subject to buyer qualification and approval. The listing agent will assist with the transfer process to help ensure a smooth transition. Motion detectors and sensors on windows and doors on the 1st floor and a more powerful garbage disposal recently installed.
Location
4329 Marina Way, Deerfield Beach, Florida 33064
Property features
Property
- Property size:
255 m² (2,740 ft²) - Type: Unfurnished
- Features: PantryRoom For PoolGaragePatioDrivewayExterior LightingWasher HookupWalkin Closets
- Location: Cul-De-SacWaterfront
Lot/Land
- Land/Lot size:
711 m² (7,655 ft²)
Construction
- Year built: 2021
- Roofing: Tile
- Construction: Slab Construction
- Exterior: Stucco
Parking/Garage
- Garage description: Attached GarageAutomatic Garage Door Opener
Bedrooms
- Bedrooms: 4
Bathrooms
- Total bathrooms: 3
- Full bathrooms: 3
Other Rooms
- Room types: Entry Foyer
- Kitchen description: Island
- Appliances: Electric Water HeaterWasherRangeOven - WallRefrigeratorOven - Self CleaningDryerDishwasher
Interior Features
- Windows: Window Blinds
- Floors: TileCarpet
- Ceiling: Volume Ceilings
Exterior Features
- Outdoor spaces: Patio
- Carport spaces:
Pool and Spa
- Pool: Private Pool
Water and Boating
- Water: Pond
Security
- Features: Fire AlarmSecurity PatrolSmoke Detector
View
- Features: Lake ViewPond ViewWater View
Heating and Cooling
- Heating System: Central
- Cooling System: Central AC
Utilities
- Telecommunication: Cable Available
- Other utilities: SewerPublicSewer Available Off SitePublic Sewer
Community
- Features: Exercise RoomClubhousePets AllowedSwimming PoolGated CommunityAssociation Gym/Exercise Room
School information
- High School: Blanche Ely
- Middle School: Crystal Lakes
- Elementary School: Quiet Waters