
$3,499,000
Single Family Home for Sale, 4484 Bocaire Boulevard, Boca Raton, Florida 33487
- MLS#B26069887
- 4
- 5
420 m² (4,517 ft²)
Listed By Coldwell Banker
The Single Family Home for Sale located at 4484 Bocaire Boulevard, Boca Raton, Florida 33487 is currently for sale. This property has 4 bedrooms, 5 bathrooms.
Description
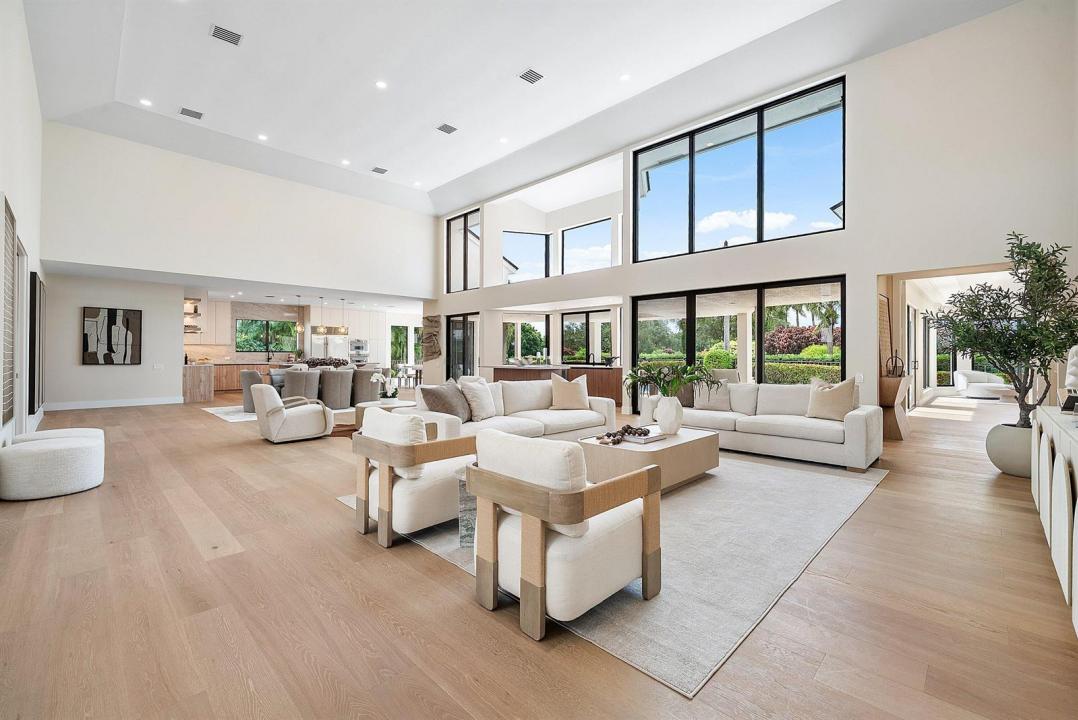
Completely reimagined from top to bottom, this spectacular residence combines sophisticated contemporary design with a warm, inviting feel. The desirable open-concept floor plan showcases beautiful wood flooring throughout and a stunning chef's kitchen overlooking the expansive living area. Offering four bedrooms plus a large media/bonus room, the home provides exceptional space and flexibility. Every detail has been thoughtfully updated, including new hurricane-impact windows, a new metal roof, landscaping and a gorgeous new pool patio & pool bath. Ideally positioned in one of the community's most desirable and peaceful locations, the property enjoys breathtaking views overlooking the serene 11th hole and tranquil lake. A truly exceptional property located in the desirable Bocaire CC. Bocaire is a prestigious and boutique mandatory membership Club with just 239 homes, offers a high end lifestyle. Boasting a new club house, championship golf course, tennis, pickle ball, 24 hr fitness, spectacular dining & social events, Bocaire is active and inclusive! Parents, children and grandchildren have access to the facilities!! Bocaire is one of the eastern most clubs, near beaches, shopping, entertainment, and halfway between Boca's downtown Mizner and Delray's Atlantic Ave. A rated Public schools - (Calusa, Omni and Spanish River) plus many private schools nearby to choose from.
Location
4484 Bocaire Boulevard, Boca Raton, Florida 33487
Property features
Property
- Property size:
420 m² (4,517 ft²) - Features: PantryGaragePatioSplit BedroomsWalkin Closets
- Location: On Golf Course
Lot/Land
- Land/Lot size:
1,618 m² (17,420 ft²) - Lot Description: Sidewalks
Construction
- Year built: 1987
- Style: Split Level
- Roofing: Metal
- Construction: Cbs Construction
Parking/Garage
- Garage description: Attached GarageAutomatic Garage Door Opener
Bedrooms
- Bedrooms: 4
Bathrooms
- Total bathrooms: 5
- Full bathrooms: 4
- Half baths: 1
Other Rooms
- Room types: Florida RoomFamily RoomDen/Library/OfficeGreat RoomFormal Dining Room
- Kitchen description: Island
- Appliances: Electric Water HeaterWasherMicrowaveOven - WallRefrigeratorOven - Self CleaningDisposalDryerDishwasher
Interior Features
- Windows: Skylights
- Floors: WoodCeramic Tile
- Ceiling: Vaulted CeilingsVolume Ceilings
- Bar: Wet BarBar
Exterior Features
- Outdoor spaces: Patio
- Driveway: Driveway - Circular
- Carport spaces:
Pool and Spa
- Pool: Private Pool
- Spa: Bath Tub
recreational
- recreational: Swimming Pool
Security
- Features: Security GuardSecurity PatrolSmoke Detector
View
- Features: Golf Course ViewPond ViewPool ViewGarden
Heating and Cooling
- Heating System: Central
- Cooling System: Central AC
Utilities
- Telecommunication: Cable Available
- Other utilities: SewerPublicSewer Available Off SitePublic Sewer
Community
- Features: ClubhouseSpaSwimming PoolBarGuard GatedTennis CourtsGated CommunityGated Community With Security GuardExercise RoomGolf CoursePets AllowedPutting GreenAssociation Gym/Exercise RoomLibraryHeated Swimming Pool
School information
- High School: Spanish River Community
- Middle School: Omni
- Elementary School: Calusa