
$334,600
Single Family Home for Sale, 4504 NW 43rd Terrace, Tamarac, Florida 33319
- MLS#B26005117
- 2
- 2
111 m² (1,193 ft²)
Listed By One Market Real Estate LLC
The Single Family Home for Sale located at 4504 NW 43rd Terrace, Tamarac, Florida 33319 is currently for sale. This property has 2 bedrooms, 2 bathrooms.
Description
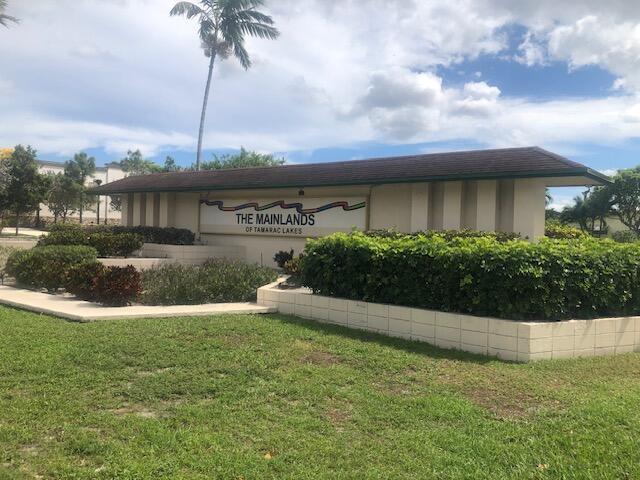
If you are looking for a quite 55+ community, this 2 Bedroom, 2 Bath home is the perfect pick! It is located in the highly valued Mainlands of Tamarac! Easy access to Publix, Shops and Banks In Sunshine Plaza on Commercial and five minutes away from the Florida Turnpike. Property offers manicured lawn with sprinkler systems and paved double parking driveway leading into the enclosed garage with storage cabinets for those extra items. Washer and Dryer, updated in 2022, are conveniently located in the garage outside of the kitchen with a laundry tub replaced in 2023. Kitchen has stainless steel appliances updated in 2022! New AC and hot water heater in 2023! Accordion shutters on all windows! The home is tiled throughout except for the living room. Master bath updated with a modern vanity and glass enclosed shower with a built in bench. Shower has a beautiful marble design tile to offer a spa-like experience. Home has a patio for grilling and enjoying those beautiful Florida sunny days and breezy nights. The community is great for walking, whether it is by the lake or strolling through the Community. There are lots of amenities that you can enjoy, including the pool, shuffleboard and Club House. There is always something going on in the community room for festivities, activities and more.
Location
4504 NW 43rd Terrace, Tamarac, Florida 33319
Property features
Property
- Property size:
111 m² (1,193 ft²) - Type: Unfurnished
- Features: GaragePatioSplit BedroomsDrivewayLaundry Area In GarageWalkin Closets
Lot/Land
- Land/Lot size:
372 m² (4,000 ft²) - Lot Description: Sprinklers
Construction
- Year built: 1968
- Roofing: CompositionComposition/shingleShingle
- Construction: Concrete/Block
Parking/Garage
- Garage description: Attached Garage
Bedrooms
- Bedrooms: 2
Bathrooms
- Total bathrooms: 2
- Full bathrooms: 2
- Details: Custom Mirrors
Other Rooms
- Room types: Family Room
- Appliances: Electric Water HeaterWasherRangeMicrowaveOven - WallRefrigeratorOven - Self CleaningDisposalDryerIcemaker
- Laundry description: Laundry Area In Garage
Interior Features
- Windows: Window BlindsHurricane Shutters
- Floors: TileCarpet
- Bar: Bar
Exterior Features
- Outdoor spaces: Patio
- Carport spaces:
Pool and Spa
- Pool: Private Pool
recreational
- recreational: Barbeque
Security
- Features: Owned Burglar AlarmSmoke Detector
View
- Features: Garden
Heating and Cooling
- Heating System: Central
- Cooling System: Ceiling FanCentral AC
Utilities
- Telecommunication: Cable Available
- Other utilities: SewerPublicSewer Available Off SitePublic Sewer
Community
- Features: ClubhousePets AllowedSwimming PoolAssociation Barbecue