
$789,000
Farm for Sale, 5068 SE Major Way, Stuart, Florida 34997
- MLS#B26039125
- 3
- 2
167 m² (1,800 ft²)
Listed By RE/MAX of Stuart
The Farm for Sale located at 5068 SE Major Way, Stuart, Florida 34997 is currently for sale. This property has 3 bedrooms, 2 bathrooms.
Description
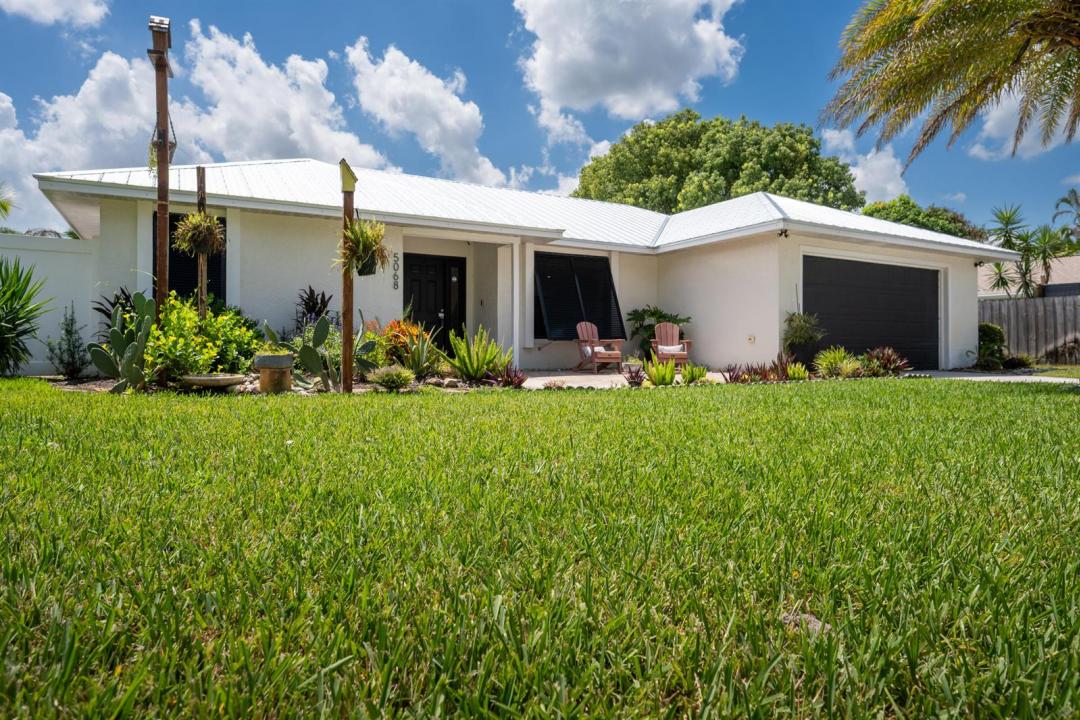
MOVE-IN READY POOL HOME IN ROCKY POINT - BOATER'S LIFESTYLE! Welcome to Rocky Point and the laid-back Florida lifestyle! This renovated 3-bedroom, 2-bath pool home with a 2-car garage is move-in ready and designed for comfortable everyday living and effortless entertaining. Inside, you'll find LVP flooring throughout, an open-concept kitchen with modern finishes and newer appliances, updated bathrooms, a custom-designed closet, and a versatile bonus room with its own mini-split (ideal for a home office, gym, hobby room, or additional living space). The spacious floor plan flows to the outdoor living area, with covered patio and screened pool. The fully fenced, low-maintenance yard features papaya and avocado trees. Major updates include a 2025 metal roof, 2024 A/C, partial impact glass windows, plus a well with water filtration system and city sewer. What really sets this home apart is the Rocky Point lifestyle. Known as a favorite boater's neighborhood. Rocky Point offers the freedom to park your boat at home with no HOA restrictions and enjoy quick access to nearby boat ramps, boating, fishing, parks, and the waterways that make this area so special. Rocky Point is also golf-cart friendly, making it easy to hop in your cart and head to neighborhood restaurants, meet friends for dinner, or simply cruise around and enjoy the ocean breezes and relaxed coastal atmosphere. No HOA means no HOA fees and more freedom to enjoy your home, boat, golf cart, and Florida lifestyle your way. This is more than a pool home; it's an opportunity to enjoy one of Stuart's most desirable coastal communities.
Location
5068 SE Major Way, Stuart, Florida 34997
Property features
Property
- Property size:
167 m² (1,800 ft²) - Features: GaragePatioSplit BedroomsDrivewayWalkin Closets
Lot/Land
- Lot Description: Fenced
Construction
- Year built: 1989
- Roofing: Metal
- Construction: FrameFrame & Stucco
- Exterior: Stucco
Parking/Garage
- Garage description: Attached Garage
Bedrooms
- Bedrooms: 3
Bathrooms
- Total bathrooms: 2
- Full bathrooms: 2
Other Rooms
- Kitchen description: Island
- Appliances: Electric Water HeaterWasherRangeMicrowaveRefrigeratorDishwasher
Interior Features
- Windows: Hurricane Shutters
- Floors: Vinyl
- Ceiling: Vaulted Ceilings
- Bar: Bar
Exterior Features
- Outdoor spaces: Patio
- Carport spaces:
Pool and Spa
- Pool: Vinyl LinerPrivate PoolScreened
recreational
- recreational: Swimming Pool
View
- Features: Pool View
Heating and Cooling
- Heating System: ElectricCentral
- Cooling System: Ceiling FanCentral AC
Utilities
- Other utilities: SewerSewer Available Off SitePublic SewerWell
Community
- Features: Pets AllowedSwimming Pool
School information
- High School: South Fork
- Middle School: Murray
- Elementary School: Port Salerno