
$1,060,000
Townhouse for Sale, 509 SW 11th Street, Fort Lauderdale, Florida 33315
- MLS#B26034264
- 4
- 4
210 m² (2,265 ft²)
Listed By Flagler Duval
The Townhouse for Sale located at 509 SW 11th Street, Fort Lauderdale, Florida 33315 is currently for sale. This property has 4 bedrooms, 4 bathrooms.
Description
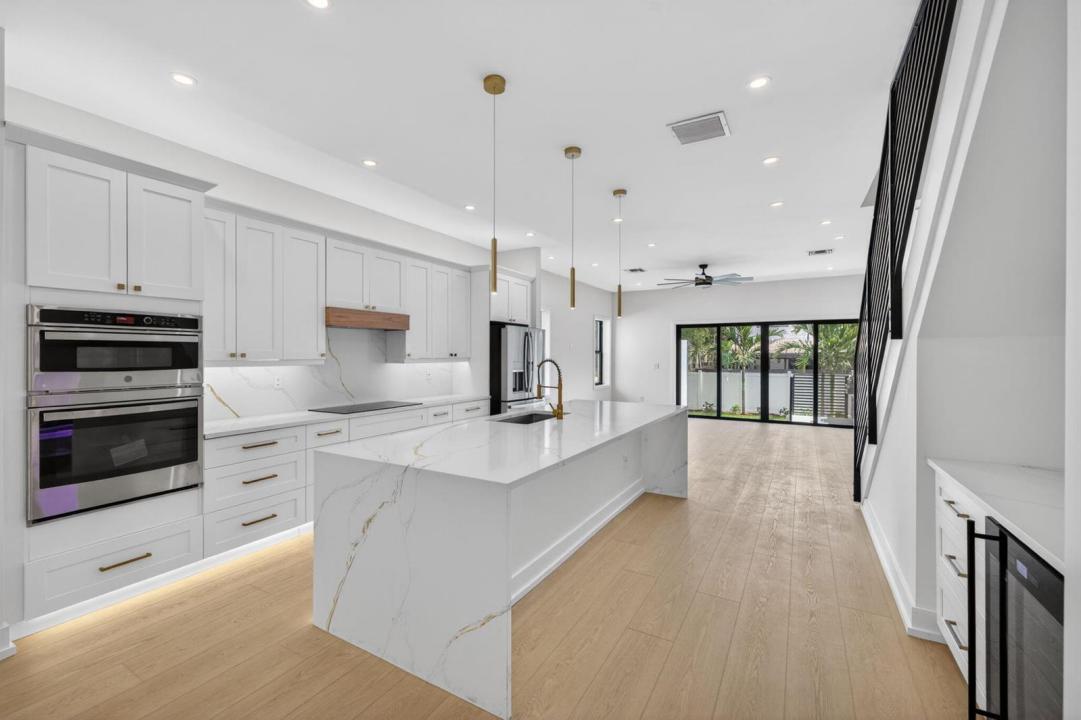
NEW TO MARKET! Construction Completed May 2026! New Construction 4 Bed/ 3.5 Bath Townhomes - Luxury ICF Townhome - Built for Resilience, Designed for SophisticationThis newly built townhome blends modern design with the unmatched strength of ICF construction. Engineered for full hurricane protection, it offers superior energy efficiency, exceptional sound insulation, and a healthier indoor environment by blocking moisture, allergens, and pollutants. Inside, enjoy premium finishes, an open-concept layout, high-end appliances, custom cabinetry, and second-floor laundry. A solid concrete demising wall ensures privacy. Spacious patio and room for a pool to complete the lifestyle. Lower insurance premiums and long-term durability!
Location
509 SW 11th Street, Fort Lauderdale, Florida 33315
Property features
Property
- Property size:
210 m² (2,265 ft²) - Type: Unfurnished
- Features: Room For PoolGarageCourtyardPatioWalkin Closets
Lot/Land
- Land/Lot size:
290 m² (3,125 ft²) - Lot Description: FencedSidewalksSprinklers
Construction
- Year built: 2026
- Roofing: Flat Tile
- Roof type: Flat
- Condition: New Construction
- Exterior: Stucco
Parking/Garage
- Garage description: Attached GarageAutomatic Garage Door Opener
Bedrooms
- Bedrooms: 4
Bathrooms
- Total bathrooms: 4
- Full bathrooms: 3
- Half baths: 1
Other Rooms
- Room types: Entry Foyer
- Kitchen description: Island
- Appliances: WasherRangeMicrowaveRefrigeratorDisposalDryerIcemakerDishwasher
Interior Features
- Floors: Ceramic TileVinyl
- Ceiling: Volume Ceilings
- Trim: Closet Cabinetry
- Bar: Wet Bar
Exterior Features
- Outdoor spaces: PatioCourtyard
- Carport spaces:
recreational
- recreational: Built-In Grill
View
- Features: Garden
Heating and Cooling
- Heating System: Central
- Cooling System: Central AC
Utilities
- Telecommunication: Cable Available
- Other utilities: SewerPublicSewer Available Off SitePublic Sewer
Community
- Features: Pets Allowed
School information
- High School: Stranahan
- Middle School: New River
- Elementary School: Croissant Park