
$3,500,000
Single Family Home for Sale, 515 Shady hollow blvd W, Naples, Florida 34120
- MLS#A12059231
- 4
- 5
106 m² (1,136 ft²)
Listed By Global Prestige Real Estate LLC
The Single Family Home for Sale located at 515 Shady hollow blvd W, Naples, Florida 34120 is currently for sale. This property has 4 bedrooms, 5 bathrooms.
Description
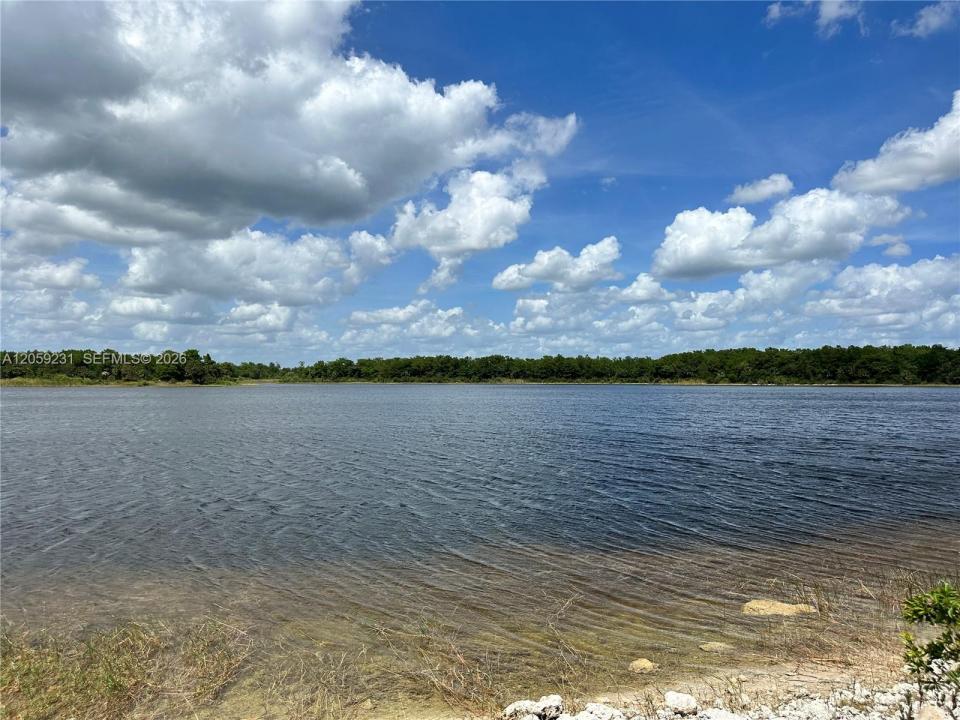
This pre-construction stunning lakefront estate boasts breathtaking views and private lake access, offering the ultimate blend of seclusion, natural beauty, and refined living. The 4-bedroom, 4.5-bath residence features tile flooring, modern details, and a gourmet kitchen with custom cabinetry and high-end finishes. The opulent primary suite is a serene retreat with dual rainfall showers, a deep soaking tub, and refined lighting design. Expansive sliding doors lead to a stunning outdoor oasis with a heated pool, spa, overlooking the lake. Additional highlights include hurricane-impact windows, custom lighting, a paver driveway, and a gated entrance. Ideally located near nature reserves and everyday conveniences, this estate offers an unparalleled lifestyle immersed in luxury and nature. Perfect for weekend getaways or retirement living, with a 60,000+ acre natural reserve backyard.
Location
515 Shady hollow blvd W, Naples, Florida 34120
Property features
Property
- Property size:
106 m² (1,136 ft²) - Features: Porch-screenedGarageSplit BedroomsDriveway
- Location: Waterfront
Lot/Land
- Land/Lot size:
8,903 m² (95,832 ft²) - Water frontage: 66 m
- Lot Description: Fenced
Construction
- Year built: 2028
- Style: Split Level
- Roofing: Metal
- Condition: New ConstructionUnder Construction
- Construction: Concrete/Block
Parking/Garage
- Garage description: Automatic Garage Door Opener
Bedrooms
- Bedrooms: 4
Bathrooms
- Total bathrooms: 5
- Full bathrooms: 4
- Half baths: 1
Other Rooms
- Room types: Den/Library/Office
- Kitchen description: Island
- Appliances: WasherRangeRefrigeratorDisposalDryerDishwasherTrash Compactor
Interior Features
- Floors: Tile
- Trim: Closet Cabinetry
Exterior Features
- Outdoor spaces: Porch-screened
- Carport spaces:
Pool and Spa
- Pool: ScreenedConcrete
- Spa: Inground
Water and Boating
- Water: Lake
- Boating: Dock AvailablePrivate Dock
recreational
- recreational: SpaSwimming Pool
Security
- Features: Fire Sprinklers
View
- Features: Lake ViewWater View
Heating and Cooling
- Heating System: Central
- Cooling System: Ceiling FanCentral AC
Utilities
- Other utilities: Public SewerWell
Community
- Features: Boat RampPets Allowed