
$600,000
Single Family Home for Sale, 5250 NW 24th Ave, Miami, Florida 33142
- MLS#A12002968
- 3
- 2
171 m² (1,840 ft²)
Listed By United Realty Group, Inc
The Single Family Home for Sale located at 5250 NW 24th Ave, Miami, Florida 33142 is currently for sale. This property has 3 bedrooms, 2 bathrooms.
Description
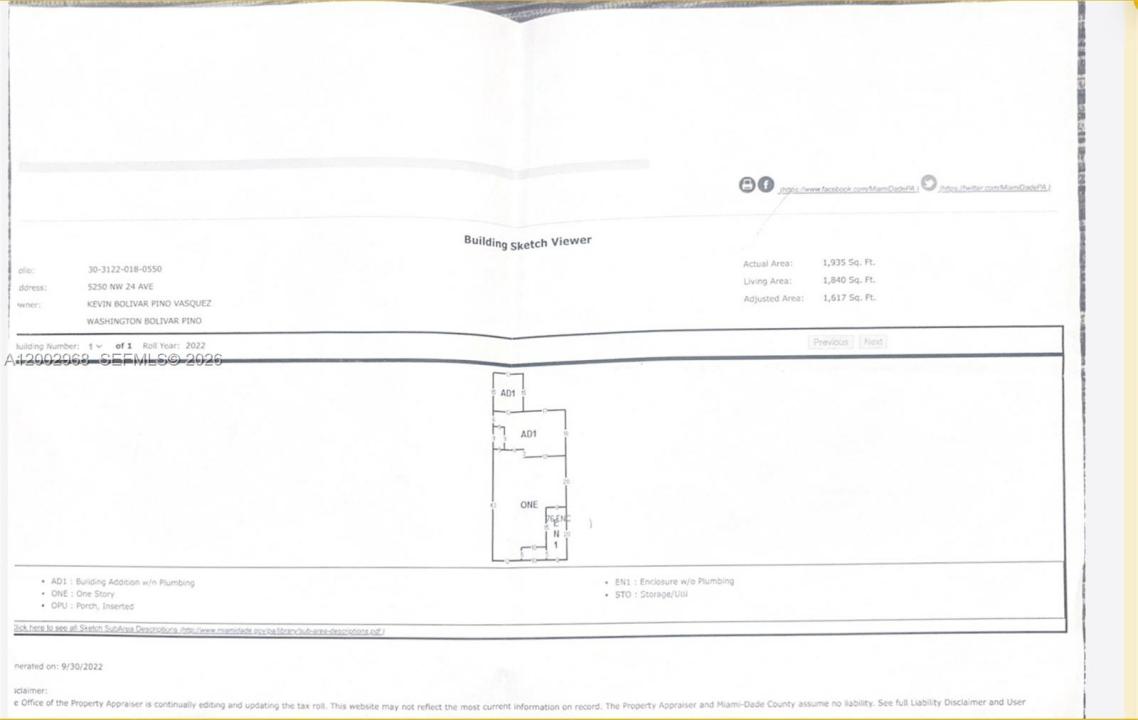
Discover this charming and well-kept 3-bedroom, 2-bath single-family home plus an apartment with 2 bedrooms and 1 bathroom, nestled in the established Glenwood Heights neighborhood. Offering approximately 1,840 sq ft of living space, this inviting one-story residence blends comfort, functionality, and value-perfect for homeowners or savvy investors.
Step inside to find bright interiors with durable tile flooring throughout and a spacious layout that includes a welcoming family room, ideal for relaxing or entertaining. The kitchen is equipped with essential appliances including a dishwasher, microwave, washer, and dryer, along with a convenient pantry for added storage.
Enjoy peace of mind with impact glass windows, central heating and cooling, and solid CBS construction. The home sits on a 4,320 sq ft lot and features a fenced yard with a screened porch-perfect for outdoor enjoyment year-round.
With no HOA and no rental restrictions, this property offers flexibility and opportunity. Conveniently located near schools, major roadways, and everyday amenities, this is a fantastic opportunity to own a move-in ready home in a growing Miami neighborhood. As-Is. Don’t miss out!
Location
5250 NW 24th Ave, Miami, Florida 33142
Property features
Property
- Property size:
171 m² (1,840 ft²) - Features: Porch-screenedPantryDriveway
Lot/Land
- Land/Lot size:
401 m² (4,320 ft²) - Lot Description: Fenced
Construction
- Year built: 1957
- Roofing: Shingle
- Construction: Cbs Construction
Bedrooms
- Bedrooms: 3
Bathrooms
- Total bathrooms: 2
- Full bathrooms: 2
Interior Features
- Floors: Tile
Exterior Features
- Outdoor spaces: Porch-screened
- Carport spaces:
Heating and Cooling
- Heating System: ElectricCentral
- Cooling System: ElectricCentral AC
Utilities
- Other utilities: Public Sewer
Community
School information
- Middle School: Brownsville
- Elementary School: Earlington Heights