
$459,000
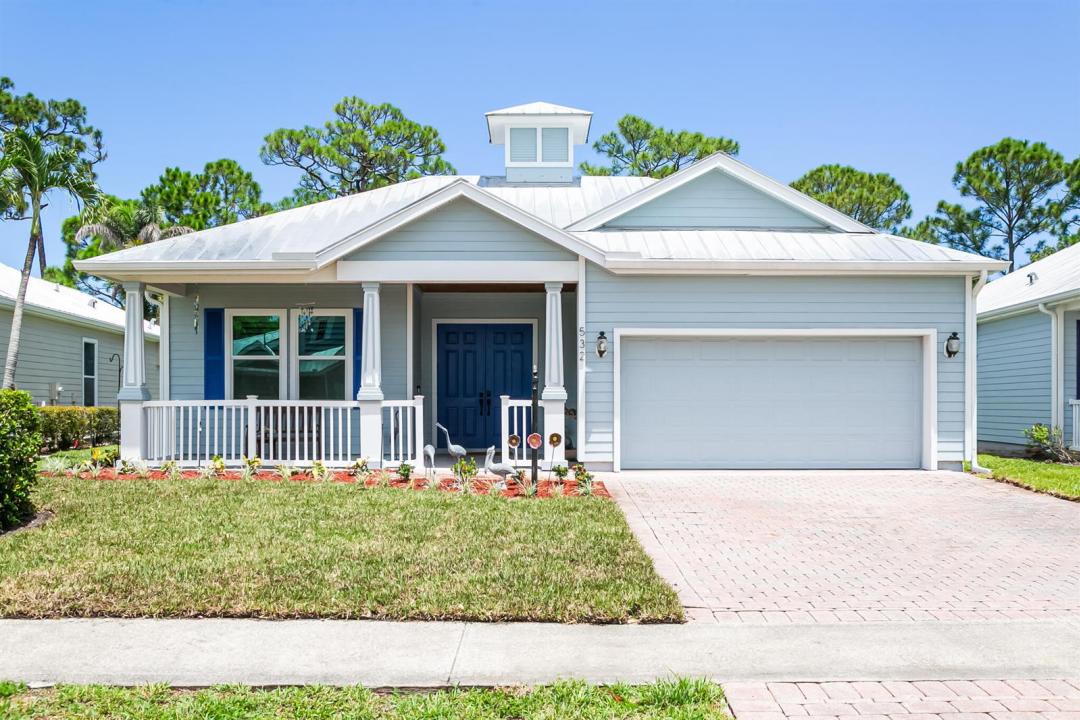
Single Family Home for Sale, 532 NE Canoe Park Circle, Port St. Lucie, Florida 34983
- MLS#B26063980
- 3
- 3
175 m² (1,879 ft²)
Listed By Berkshire Hathaway Florida Realty
The Single Family Home for Sale located at 532 NE Canoe Park Circle, Port St. Lucie, Florida 34983 is currently for sale. This property has 3 bedrooms, 3 bathrooms.
Description
Charming & well-appointed Key West style 3/3/2 Courtyard pool home with separate guest/mother-in -law suite in this vibrant River Place community on the St Lucie River. Completely remodeled freshly painted exterior, impact windows & doors, new landscape package, refinished pool deck, front porch with tongue & groove ceiling, double door entryway to a private courtyard retreat, main house features freshly painted interior, open concept with brand new gourmet kitchen with island & quartz countertops, s/s Frigidaire Gallery upgraded appliances, overlooking the dining & family room; luxury vinyl flooring throughout, master suite overlooking the courtyard pool with double sliders, remodeled master bath with separate shower adorned with exotic tile and frameless glass, stand -alone tub with dual vanities, split floor plan, separate guest suite with new shower enclosure with beautiful subway tile, frameless shower door with exotic tile. Plantation shutters throughout, keen attention to detail throughout, perfect for gatherings or savoring your morning coffee in this tranquil courtyard setting backing up to a private preserve. River Place offers an array of amenities, clubhouse, resort style pool, park & picnic pavilions, community ramp for kayaking& canoeing, nature preserve trails, secure RV and boat park area, baseball, soccer field, basketball courts, fishing pier. This is not your average home; so much to offer; take a peek and fall in love. There is no better place than the comfort of your home.
Location
532 NE Canoe Park Circle, Port St. Lucie, Florida 34983
Property features
Property
- Property size:
175 m² (1,879 ft²) - Type: Unfurnished
- Features: Utility RoomGarageCourtyardSplit BedroomsDrivewayWalkin Closets
- Other building structures: Guest House
Construction
- Year built: 2004
- Roofing: Metal
- Construction: Cbs ConstructionConcrete/Block
Parking/Garage
- Parking description: On Street
- Garage description: Attached GarageAutomatic Garage Door Opener
Bedrooms
- Bedrooms: 3
Bathrooms
- Total bathrooms: 3
- Full bathrooms: 3
Other Rooms
- Room types: Maids Room/ QuartersFamily RoomGreat RoomGuest/Maid's QuartersFormal Dining RoomLaundry
- Kitchen description: Island
- Appliances: Electric Water HeaterWasherRangeMicrowaveRefrigeratorDisposalDryerIcemakerDishwasher
Interior Features
- Windows: Plantation Shutters
- Floors: Vinyl
- Ceiling: Volume Ceilings
Exterior Features
- Outdoor spaces: Courtyard
- Carport spaces:
Pool and Spa
- Pool: Private PoolScreenedGunite
- Spa: Bath Tub
Water and Boating
- Boating: Boat Dock
recreational
- recreational: Swimming Pool
Security
- Features: Fire AlarmSmoke Detector
View
- Features: Water View
Heating and Cooling
- Heating System: ElectricCentral
- Cooling System: Ceiling FanElectricCentral AC
Utilities
- Other utilities: SewerPublicSewer Available Off SitePublic Sewer
Community
- Features: ClubhousePets AllowedSpaSwimming PoolTennis Courts
School information
- High School: Fort Pierce Central
- Middle School: Northport K-8 School