
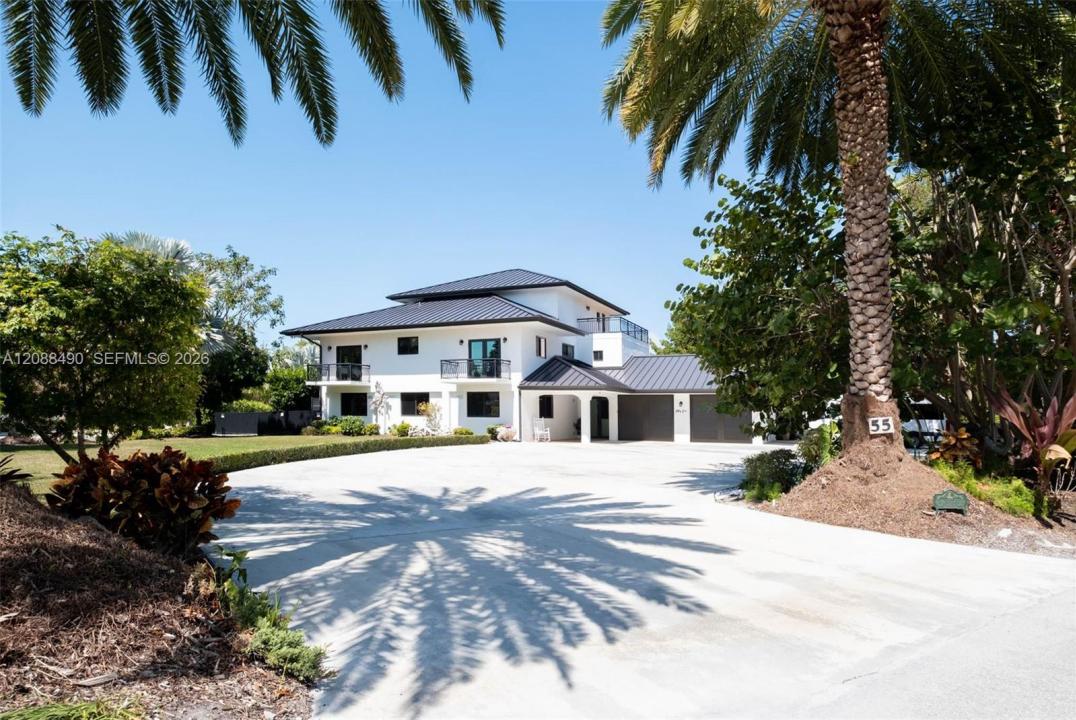
$2,550,000
Single Family Home for Sale, 55 Ocean Front Dr, Key Largo, Florida 33037
- MLS#A12088490
- 4
- 3
413 m² (4,446 ft²)
Listed By Coastal Realty Florida Keys
The Single Family Home for Sale located at 55 Ocean Front Dr, Key Largo, Florida 33037 is currently for sale. This property has 4 bedrooms, 3 bathrooms.
Description
Beautifully remodeled 1998 concrete home situated on a sprawling lot over 1 acre,with no conservation easement, offering privacy,flexibility, & exceptional upgrades throughout. Professionally landscaped w/fruit trees, landscape lighting,expansive grounds with ample room to add a pickleball or tennis court. Rare opportunity to further customize your private estate. Completely renovated in 2020-2021, home includes a new metal roof, impact windows and doors, A/C systems with mini splits, tankless water heater, and a 45KW generator with 1,000-gal propane tank. Designed interior offers 4 bedrooms/3 baths, including a private third-floor primary suite with 2 walk-in closets, balcony, ensuite bath with its own private balcony. The custom kitchen features a large center island with electric cooktop (piped for gas), flows seamlessly into the main living area with a large screened-in porch off the living room. square footage includes 3,069 sq ft of main living space plus an additional 1,377 sq ft of enclosed entertainment space, offering endless possibilities for recreation, hobbies, or extended living, totaling 4,446 sq ft. Outdoor amenities include a 450 sq ft heated / chilled pool with spa, summer kitchen and patio, 50-amp RV hookup for up to a 45-ft RV, and a 2-car air-conditioned garage. With acreage, and modern upgrades already in place, this property offers the perfect blend of space and luxury. Located near shopping, restaurants, Key Largo fisheries, and Key Largo Park.
Location
55 Ocean Front Dr, Key Largo, Florida 33037
Property features
Property
- Property size:
413 m² (4,446 ft²) - Type: Furnished
- Features: Utility RoomScreened BalconyBalconyExterior LightingPantryAtticGarageDrivewayStorage SpaceWalkin ClosetsFireplace
- Other building structures: Greenhouse
Lot/Land
- Land/Lot size:
4,436 m² (47,752 ft²) - Lot Description: FencedHorses Permitted
Construction
- Year built: 1998
- Style: 3 StoriesContemporaryModern
- Roofing: Metal
- Condition: RenovatedTurnkey
- Construction: Concrete/Block
Parking/Garage
- Parking description: RV/Boat Parking
- Garage description: Attached GarageAutomatic Garage Door Opener
Bedrooms
- Bedrooms: 4
Bathrooms
- Total bathrooms: 3
- Full bathrooms: 3
Other Rooms
- Room types: Family RoomRecreation RoomDen/Library/Office
- Kitchen description: Island
- Appliances: FreezerElectric Water HeaterWasherRangeMicrowaveOven - WallRefrigeratorDisposalDryerDishwasher
Interior Features
- Doors: French Door
- Floors: Ceramic Tile
- Bar: Bar
- Fireplace description: Decorative
Exterior Features
- Outdoor spaces: Balcony
- Driveway: Driveway - Circular
- Carport spaces:
Pool and Spa
- Pool: HeatedEquipment StaysIngroundConcrete
- Spa: HeatedInground
recreational
- recreational: SpaSwimming PoolBuilt-In Grill
Security
- Features: Smoke Detector
Equine/Agricultural
- Structures: Stable
View
- Features: Pool ViewGarden
Heating and Cooling
- Heating System: Central
- Cooling System: Ceiling FanCentral AC
Utilities
- Other utilities: Public SewerMunicipal Water
Community
- Features: Pets Allowed