
$4,900,000
Single Family Home for Sale, 5720 SW 128th St, Pinecrest, Florida 33156
- MLS#A12067493
- 6
- 7
557 m² (5,991 ft²)
Listed By Tropical D&D Realty LLC
The Single Family Home for Sale located at 5720 SW 128th St, Pinecrest, Florida 33156 is currently for sale. This property has 6 bedrooms, 7 bathrooms.
Description
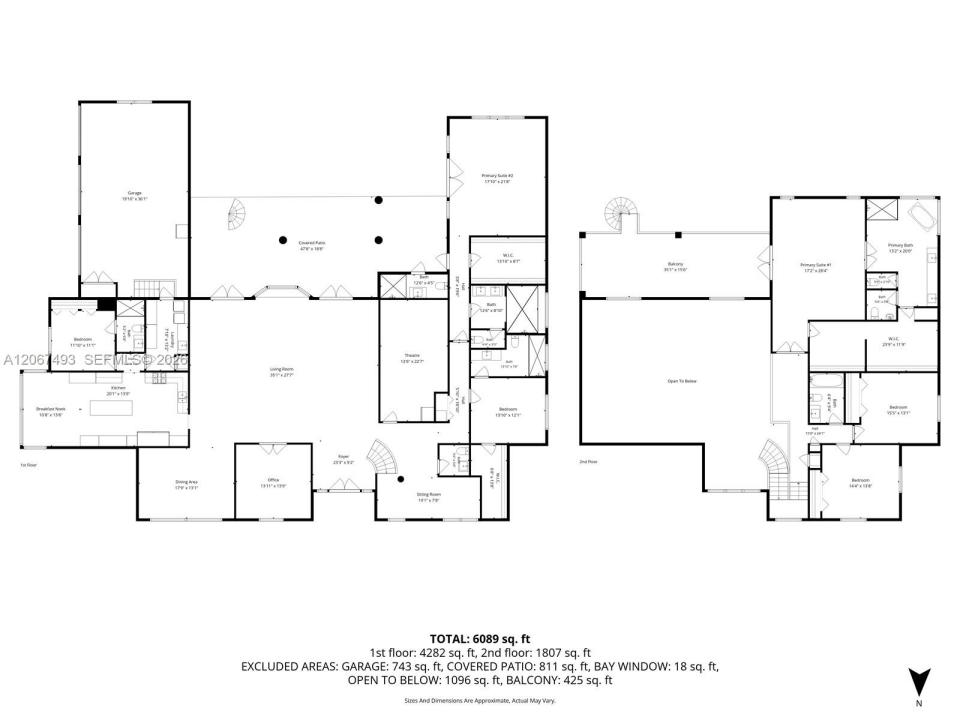
Turnkey luxury on a rare, nearly one-acre corner lot in Gables By The Sea. 6 bedrooms, 6.5 baths and two lavish primary suites, professionally designed and rebuilt from the systems up with warranty-backed, brand-new components throughout.
Every major system is new: roof by the highly respected Paul Bange Roofing, impact windows and doors, plumbing, upgraded electrical, gas lines, four high-efficiency HVAC units with Nest controls, and a professionally maintained Cummins generator capable of powering the entire residence and outdoor areas. A structured IT closet with Cat5/fiber and Starlink, whole-home smart LED lighting, porcelain tile throughout, ADT security and full camera surveillance complete the package.
The kitchen showcases premium Wolf appliances, quartz countertops, custom cabinetry, plus a ten-person breakfast nook wrapped in insulated floor-to-ceiling windows for slow mornings. Also inside: a soundproof, fully insulated theater room, air-conditioned gym/3-car garage, spacious playroom, stock room, and GE Professional gas-powered dryers.
Outside is built for year-round entertaining: a heated saltwater pool with waterfall feature and all-new equipment, elevated paver patio deck, remodeled gazebo with integrated grill, ice maker, refrigerator and storage, poolside full bath, outdoor utility shed, professional landscaping with landscape lighting, new sprinklers, driveway drainage pump, and dual driveways parking 20+ cars.
Nothing left to do but move in.
Location
5720 SW 128th St, Pinecrest, Florida 33156
Property features
Property
- Property size:
557 m² (5,991 ft²) - Features: PantryUtility RoomGarageBalconySplit BedroomsExterior LightingStorage Space
- Other building structures: Extra Building/Shed
Lot/Land
- Land/Lot size:
2,988 m² (32,161 ft²) - Lot Description: FencedCorner Lot
Construction
- Year built: 1994
- Style: ContemporaryModern
- Roofing: Flat Tile
- Construction: Concrete/Block
- Exterior: Stucco
Parking/Garage
- Parking description: Guest Parking
- Garage description: Automatic Garage Door Opener
Bedrooms
- Bedrooms: 6
Bathrooms
- Total bathrooms: 7
- Full bathrooms: 6
- Half baths: 1
- Details: Custom Mirrors
Interior Features
- Windows: Window Blinds
- Floors: Tile
- Ceiling: Vaulted Ceilings
- Trim: Closet Cabinetry
Exterior Features
- Outdoor spaces: Balcony
- Driveway: Driveway - Circular
- Carport spaces:
Pool and Spa
- Pool: HeatedEquipment StaysConcretePool With Spa
- Spa: HeatedInground
recreational
- recreational: SpaSwimming PoolBuilt-In Grill
Security
- Features: Smoke Detector
Heating and Cooling
- Heating System: Electric
- Cooling System: Ceiling FanElectric
Utilities
- Other utilities: Public SewerMunicipal Water