
$995,000
Farm for Sale, 6106 Royal Poinciana Lane, Tamarac, Florida 33319
- MLS#B26052525
- 4
- 3
298 m² (3,210 ft²)
Listed By Compass Florida LLC
The Farm for Sale located at 6106 Royal Poinciana Lane, Tamarac, Florida 33319 is currently for sale. This property has 4 bedrooms, 3 bathrooms.
Description
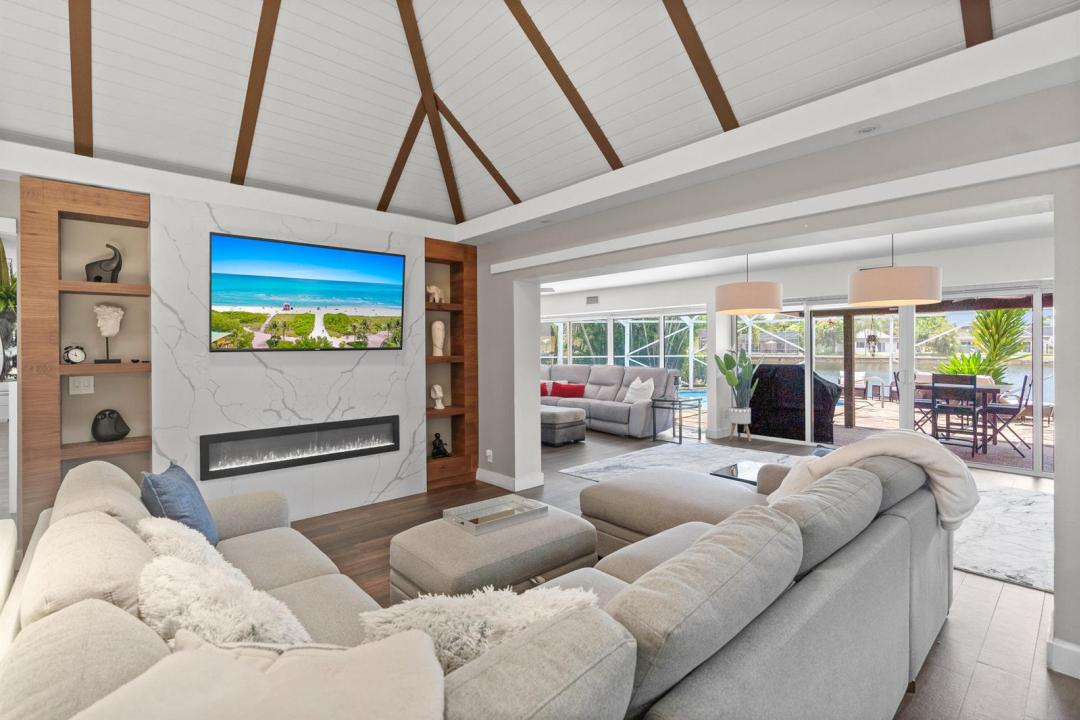
Completely remodeled and designed for luxury living, this stunning waterfront estate showcases the very best of The Woodlands. Offering 5 spacious bedrooms, 3 full bathrooms, soaring volume ceilings, and breathtaking lake views, every detail has been thoughtfully updated. Enjoy South Florida living from your private heated pool and screened patio. Complete impact windows and doors provide peace of mind, while paid off solar panels deliver exceptional energy efficiency. Located within the reimagined Woodlands community in Tamarac, residents enjoy over 160 acres of preserved green space and lakes, a 5-mile recreation trail, grand gated entrances, and a brand-new state-of-the-art clubhouse featuring a fitness center, café, resort-style pool and spa, padel and tennis courts, and more.
Location
6106 Royal Poinciana Lane, Tamarac, Florida 33319
Property features
Property
- Property size:
298 m² (3,210 ft²) - Type: Furnished
- Features: Utility RoomGaragePatioDrivewayStorage Space
- Location: Waterfront
Lot/Land
- Land/Lot size:
1,277 m² (13,749 ft²)
Construction
- Year built: 1970
- Construction: Cbs Construction
- Exterior: Stucco
Parking/Garage
- Garage description: Attached Garage
Bedrooms
- Bedrooms: 4
Bathrooms
- Total bathrooms: 3
- Full bathrooms: 3
- Details: Custom Mirrors
Other Rooms
- Room types: Florida RoomFamily RoomMedia RoomLaundry
- Kitchen description: Island
- Appliances: Electric Water HeaterWasherMicrowaveOven - WallRefrigeratorOven - Self CleaningDisposalDryerIcemakerDishwasher
Interior Features
- Doors: French Door
- Windows: Skylights
- Floors: TileWoodParquet
- Ceiling: Vaulted CeilingsVolume Ceilings
- Trim: Closet Cabinetry
Exterior Features
- Outdoor spaces: Patio
- Driveway: Driveway - Circular
- Carport spaces:
Pool and Spa
- Pool: Private PoolScreenedPool With Spa
- Spa: Inground
recreational
- recreational: Hot TubSpaSwimming PoolBarbeque
Security
- Features: Sprinkler SystemFire SprinklersFire AlarmSmoke Detector
View
- Features: Lake ViewPool ViewWater View
Heating and Cooling
- Heating System: Heat PumpSolarElectricCentral
- Cooling System: Ceiling FanElectricCentral AC
Utilities
- Other utilities: SewerPublicSewer Available Off SitePublic Sewer
Community
- Features: ClubhousePets AllowedSwimming Pool
School information
- High School: Boyd H Anderson
- Middle School: Silver Lks Middle
- Elementary School: Pinewood