
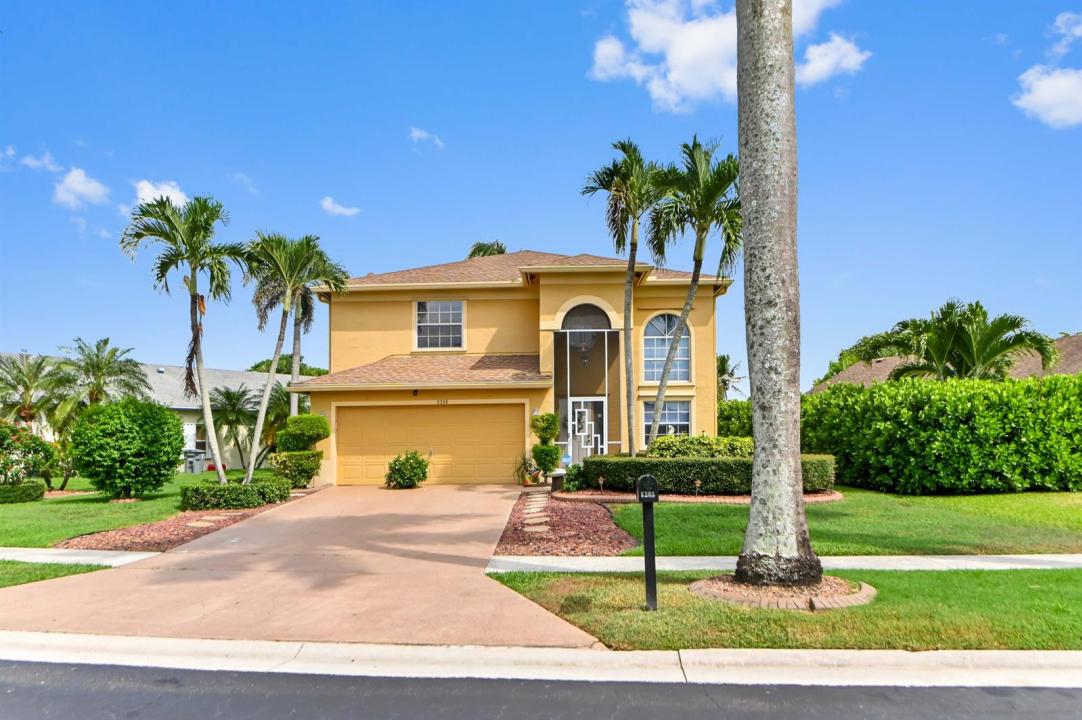
$649,900
Single Family Home for Sale, 6205 Lansdowne Circle, Boynton Beach, Florida 33472
- MLS#B26061052
- 4
- 3
221 m² (2,381 ft²)
Listed By KW Reserve Palm Beach
The Single Family Home for Sale located at 6205 Lansdowne Circle, Boynton Beach, Florida 33472 is currently for sale. This property has 4 bedrooms, 3 bathrooms.
Description
LOCATION, LOCATION, LOCATION! Welcome home to this stunning 2-story, 4-bedroom, 3-bathroom lakefront retreat situated on an oversized, professionally landscaped lot. Designed for indoor-outdoor living, the main floor features a spacious kitchen with a custom pantry, an adjacent family room, formal dining with dramatic 25' vaulted ceilings, a large laundry room, and a 1st-floor bedroom with a full bath across the hall—ideal for a mother-in-law suite or home office. Upstairs, the primary suite impresses with 22' vaulted ceilings, a walk-in closet, a freshly renovated marble shower, and a brand-new 8'x15' private wood balcony overlooking the lake. Additional bedrooms feature vaulted ceilings and serene water views. Enjoy Florida living in the 650 sq. ft. covered screened patio, upgraded with brand-new screening (including front entrance) and 85% UV window screens. Complete with a newly refinished 2-car garage, full hurricane shutters, low HOAs ($290/qtr including community pool), and walking distance to top-tier "A-rated" schools (Christa McAuliffe Elem, Christa McAuliffe Middle, Park Vista High, and Somerset Canyons nearby).
Location
6205 Lansdowne Circle, Boynton Beach, Florida 33472
Property features
Property
- Property size:
221 m² (2,381 ft²) - Type: Furnished
- Features: PantryGarageSplit BedroomsDrivewayExterior LightingWasher HookupStorage SpaceWalkin Closets
- Location: Waterfront
Lot/Land
- Land/Lot size:
712 m² (7,661 ft²) - Lot Description: Sidewalks
Construction
- Year built: 1993
- Roofing: Composition/shingleShingle
- Construction: Cbs ConstructionConcrete/BlockSlab Construction
- Exterior: Stucco
Parking/Garage
- Garage description: Attached GarageAutomatic Garage Door Opener
Bedrooms
- Bedrooms: 4
Bathrooms
- Total bathrooms: 3
- Full bathrooms: 3
- Details: Custom Mirrors
Other Rooms
- Room types: Family RoomEntry Foyer
- Kitchen description: Island
- Appliances: Electric Water HeaterWasherRangeMicrowaveOven - WallRefrigeratorOven - Self CleaningDisposalDryerWater PurifierWater SoftenerIcemakerDishwasher
Interior Features
- Floors: TileWoodCarpet
- Ceiling: Vaulted CeilingsVolume Ceilings
- Bar: Bar
Pool and Spa
- Pool: Private Pool
View
- Features: Pond ViewWater View
Heating and Cooling
- Heating System: ElectricCentral
- Cooling System: Ceiling FanWall Or Window UnitsCentral AC
Utilities
- Telecommunication: Cable Available
- Other utilities: SewerPublicSewer Available Off SitePublic Sewer
Community
- Features: ClubhousePets AllowedSwimming Pool
School information
- High School: Park Vista Community
- Middle School: Christa Mcauliffe
- Elementary School: Crystal Lakes