
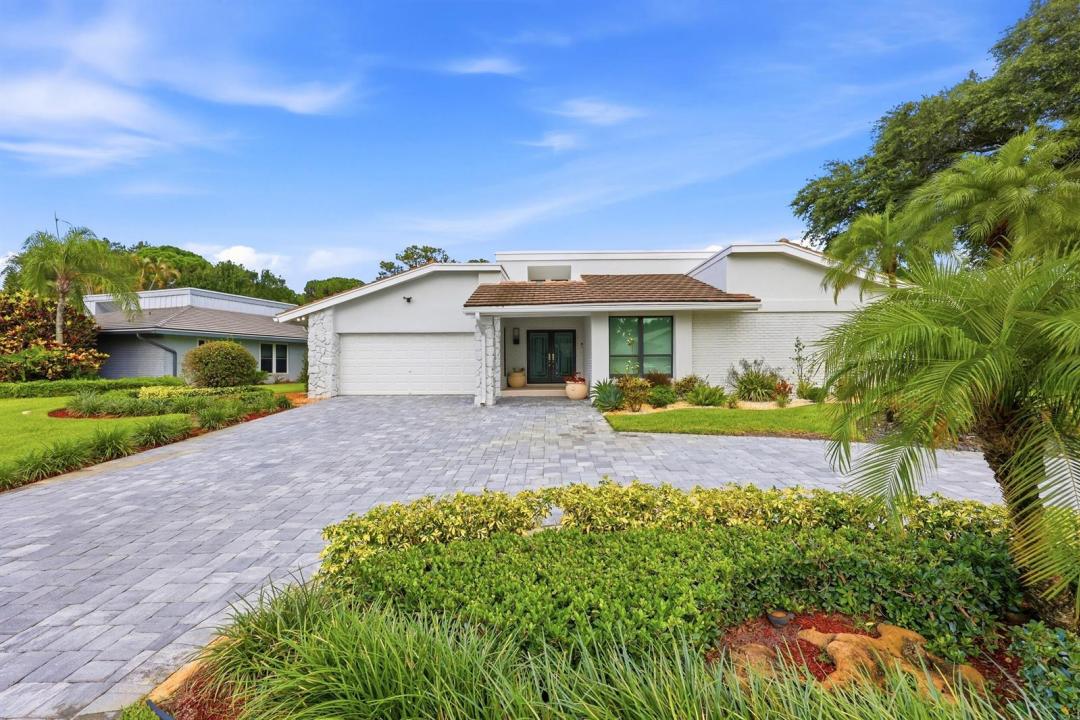
$1,795,000
Farm for Sale, 624 W Lakewoode W Circle, Delray Beach, Florida 33445
- MLS#B26048632
- 3
- 3
228 m² (2,450 ft²)
Listed By Vlasek Real Estate Group
The Farm for Sale located at 624 W Lakewoode W Circle, Delray Beach, Florida 33445 is currently for sale. This property has 3 bedrooms, 3 bathrooms.
Description
Experience the ultimate Delray Beach lifestyle in this fully renovated private retreat, perfectly positioned on one of the most desirable homesites within Seagate Country Club (membership optional). Backing to a tranquil nature preserve and surrounded by lush tropical landscaping, this exceptional residence offers a rare combination of modern luxury, complete privacy, and effortless indoor-outdoor living. Thoughtfully reimagined from top to bottom, the home features a flexible floor plan with three bedrooms, including two luxurious primary suites, plus a private office or den that can easily accommodate overnight guests. Soaring ceilings accented by stunning exposed wood beams create a dramatic yet inviting living space, while the brand-new chef's kitchen, custom bar, and designer bathrooms showcase impeccable craftsmanship and timeless finishes throughout. Walls of (hurricane) glass invite the outdoors in, seamlessly connecting the living areas to a private backyard sanctuary where peaceful preserve views provide the perfect backdrop for entertaining or quiet relaxation. Whether hosting friends, enjoying a morning coffee surrounded by nature, or heading out for a round of golf, every day feels like a vacation. Located within the prestigious Seagate Country Club community, where membership is available but never required, this move-in-ready residence offers a rare opportunity to enjoy luxury living just minutes from Delray Beach's vibrant downtown, world-class dining, boutique shopping, and pristine Atlantic beaches.
Location
624 W Lakewoode W Circle, Delray Beach, Florida 33445
Property features
Property
- Property size:
228 m² (2,450 ft²) - Features: Utility RoomGaragePatioSplit BedroomsDrivewayExterior LightingWalkin Closets
- Location: Cul-De-Sac
Lot/Land
- Land/Lot size:
1,076 m² (11,579 ft²) - Lot Description: FencedCorner Lot
Construction
- Year built: 1978
- Style: ContemporaryModern
- Roofing: TileFlat Tile
- Roof type: Flat
- Construction: Cbs ConstructionStoneBrickSlab Construction
- Exterior: Stucco
Parking/Garage
- Garage description: Attached GarageAutomatic Garage Door Opener
Bedrooms
- Bedrooms: 3
Bathrooms
- Total bathrooms: 3
- Full bathrooms: 3
Other Rooms
- Room types: Family RoomDen/Library/OfficeEntry FoyerGreat RoomLaundry
- Kitchen description: Island
- Appliances: Electric Water HeaterWasherRangeMicrowaveOven - WallRefrigeratorOven - Self CleaningDisposalDryerDishwasherTrash Compactor
Interior Features
- Doors: French Door
- Windows: Window BlindsPlantation ShuttersSkylights
- Floors: Tile
- Ceiling: Volume Ceilings
- Trim: Closet Cabinetry
- Bar: Wet BarBar
Exterior Features
- Outdoor spaces: Patio
- Driveway: Driveway - Circular
- Carport spaces:
Pool and Spa
- Pool: HeatedPrivate PoolOutdoor ShowerPool With Spa
- Spa: Inground
recreational
- recreational: Hot TubSpaSwimming Pool
Security
- Features: Security Patrol
View
- Features: Pool View
Heating and Cooling
- Heating System: ElectricCentral
- Cooling System: Ceiling FanElectricCentral AC
Utilities
- Telecommunication: Cable Available
- Other utilities: SewerPublicSewer Available Off SitePublic Sewer
Community
- Features: ClubhouseSwimming PoolGuard GatedTennis CourtsGated CommunityGated Community With Security GuardExercise RoomGolf CoursePets AllowedAssociation Gym/Exercise RoomJogging/Bike Path
School information
- High School: Atlantic
- Middle School: Carver; G.W.