
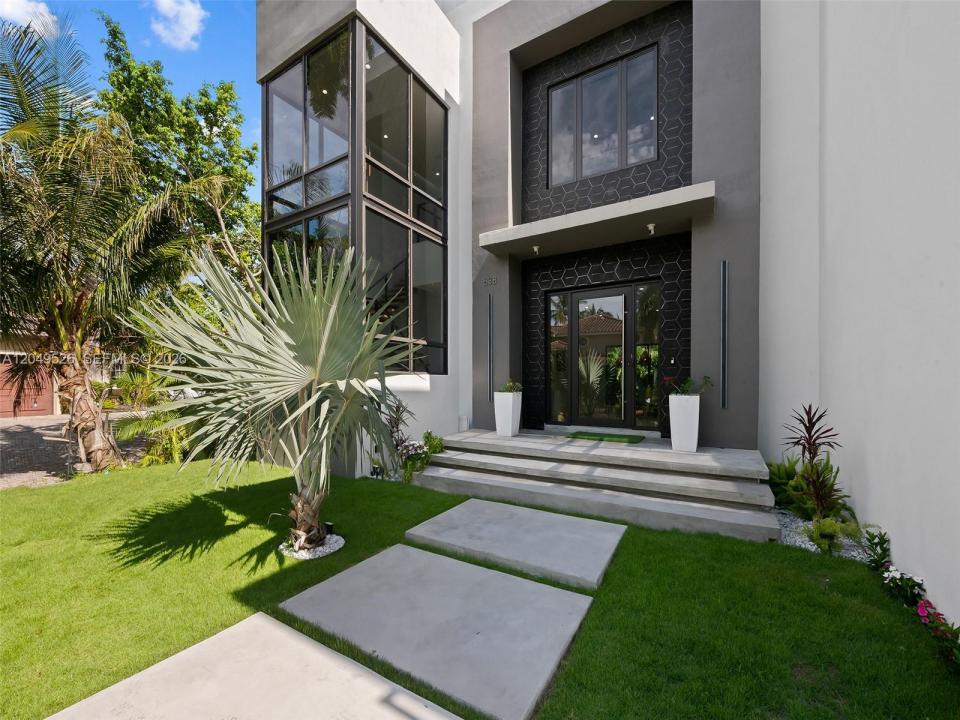
$2,425,000
Single Family Home for Sale, 638 Lakeside Harbor, Boynton Beach, Florida 33435
- MLS#A12049526
- 4
- 5
390 m² (4,194 ft²)
Listed By RE/MAX 5 Star Realty
The Single Family Home for Sale located at 638 Lakeside Harbor, Boynton Beach, Florida 33435 is currently for sale. This property has 4 bedrooms, 5 bathrooms.
Description
Welcome to 638 Lakeside Harbor, one of South Florida's most forward-thinking new builds — a move-in-ready 4BR/4.5BA coastal retreat east of US-1 in a gated enclave of only 10 homes. Designed by Blue Oval Group and pending certification as one of Florida's first iPHA Passive Homes, it pairs contemporary luxury with future-forward construction, Intracoastal and canal views, water and dock access, and a private community beach. Inside: soaring ceilings, large-format tile, a two-story glass staircase, private elevator, and a chef's kitchen with Dacor and Bosch appliances and a marble island overlooking a living room with statement fireplace. Every bedroom is en-suite; the primary offers a balcony, freestanding tub, water closet, dual vanities, and walk-in closet, while a main-level bedroom doubles as an office or den. A loft, second-floor laundry, smart controls, impact glass, air/water purification, soundproofed walls, an efficient HVAC-ERV system, whole-home generator, dual EV chargers, and solar-ready infrastructure add peace of mind. Outside: a decked patio and separate covered patio overlooking a saltwater pool and waterfall, plus a spiral staircase to a rooftop terrace with summer kitchen and Intracoastal views. Storm-resilient construction and hypoallergenic, mold- and pest-resistant materials — with an estimated 90% energy-cost reduction — deliver a smarter way to live. Minutes from Oceanfront and Oyer Park, Boynton Harbor Marina, Atlantic Avenue, and PBI.
Location
638 Lakeside Harbor, Boynton Beach, Florida 33435
Property features
Property
- Property size:
390 m² (4,194 ft²) - Type: Furnished
- Features: Utility RoomBalconySplit BedroomsExterior LightingPantryGarageElevatorsPatioDrivewayStorage SpaceWalkin ClosetsFireplace
- Location: Cul-De-Sac
Lot/Land
- Land/Lot size:
913 m² (9,827 ft²) - Lot Description: Fenced
Construction
- Year built: 2024
- Style: Split Level
- Roofing: Composition
- Condition: New Construction
- Construction: Concrete/Block
Parking/Garage
- Garage description: Attached GarageAutomatic Garage Door Opener
Bedrooms
- Bedrooms: 4
Bathrooms
- Total bathrooms: 5
- Full bathrooms: 4
- Half baths: 1
Other Rooms
- Room types: Family RoomRecreation RoomDen/Library/OfficeEntry FoyerGreat RoomMedia Room
- Kitchen description: Island
- Appliances: Gas Water HeaterWasherRangeMicrowaveOven - WallRefrigeratorOven - Self CleaningDisposalDryerDishwasher
Interior Features
- Floors: Ceramic Tile
- Ceiling: Vaulted CeilingsVolume Ceilings
- Fireplace description: Decorative
Exterior Features
- Outdoor spaces: BalconyPatio
- Carport spaces:
Pool and Spa
- Pool: HeatedEquipment StaysIngroundOutdoor ShowerConcrete
Water and Boating
- Boating: Community Dock
recreational
- recreational: Swimming Pool
Security
- Features: Smoke Detector
View
- Features: Canal ViewIntra CoastalGarden
Heating and Cooling
- Heating System: Heat PumpElectricCentral
- Cooling System: ElectricCentral AC
Utilities
- Other utilities: Public SewerMunicipal Water
Community
- Features: Pets Allowed